
Views

Address
100 Sunlight Drive, Frederick, MD
Price
$ 660,000
Property Attributes
- MLS#MDFR2090798
- TypeSingle Family
- Listing Status ACTIVE
- CountyFREDERICK
- CityFrederick
- NeighborhoodClover Ridge
- Zip21702
- StyleColonial
- Year Built2005
- Taxes$ 11309
- Price$ 660,000
- Bedrooms4
- Full Bathrooms3
- Half Bathrooms1
- Sqr Footage4182
- Lot Size0.2 Acres
Data Source:
Bright MLS
Property Description
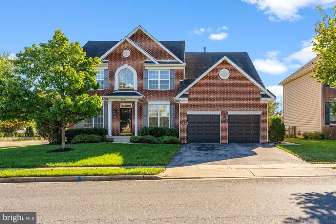
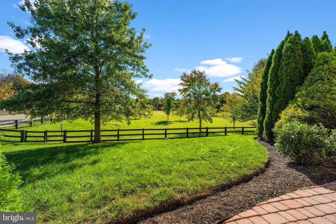
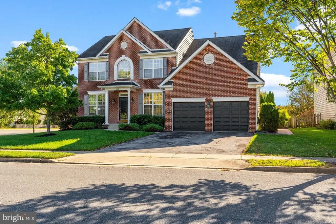
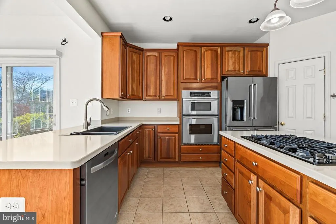
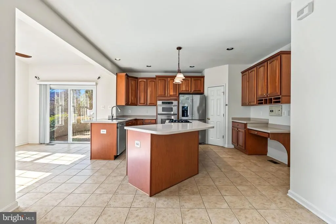
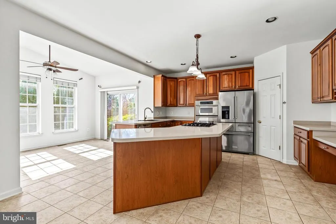
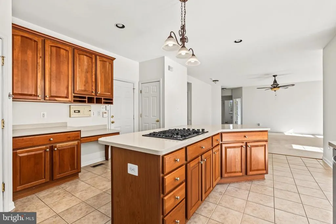
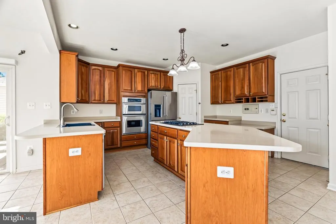
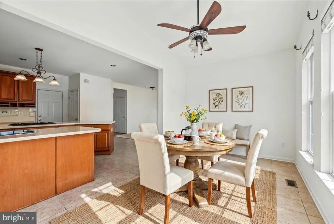
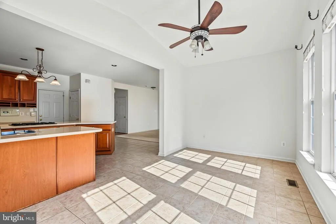
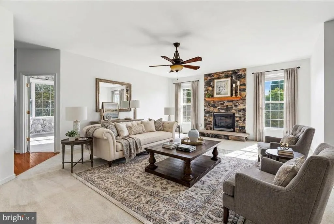
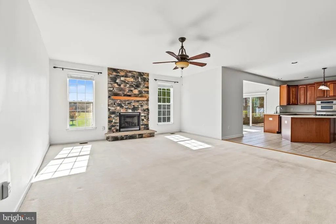
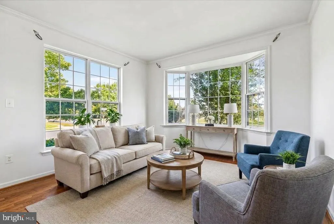
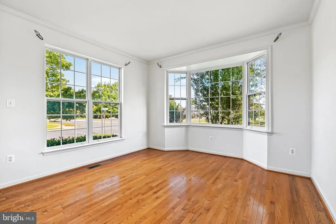
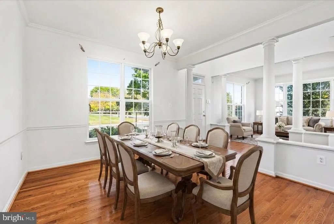
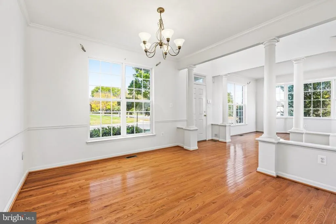
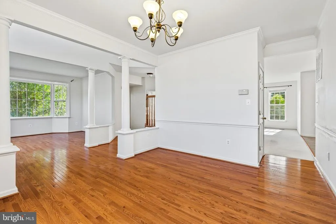
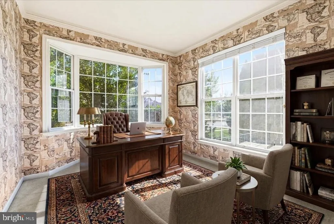
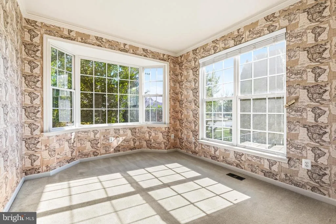
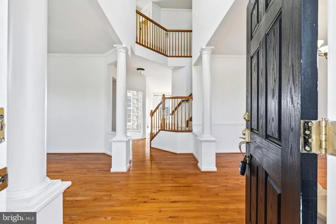
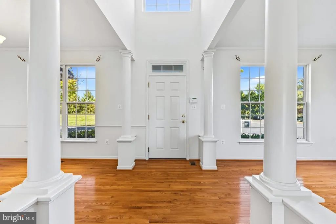
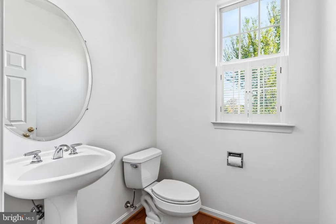
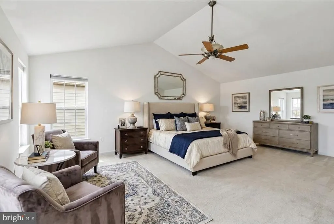
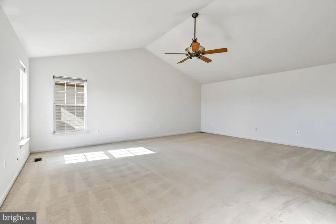
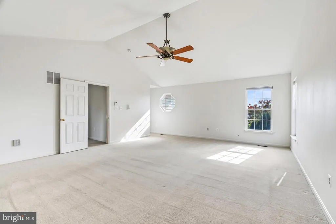
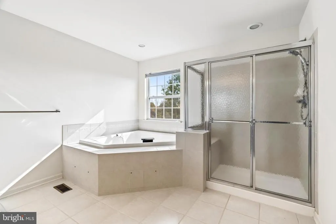
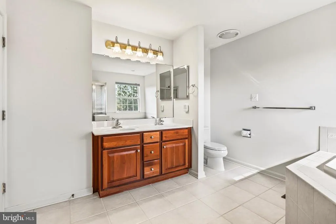
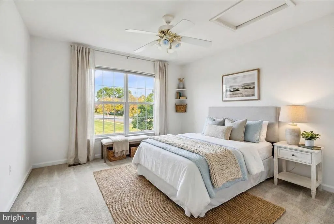
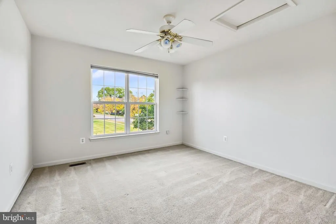
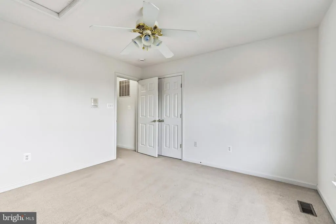
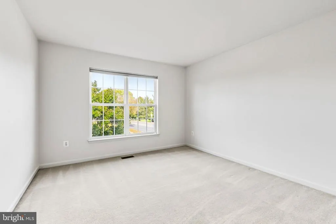
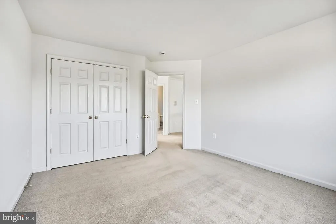
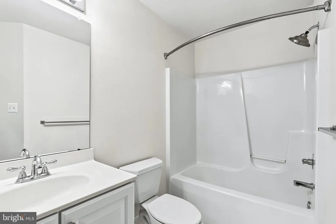
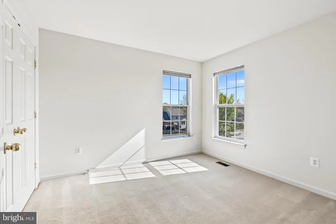
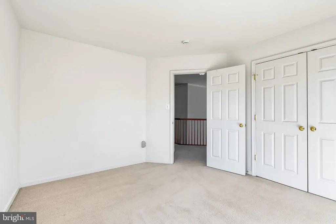
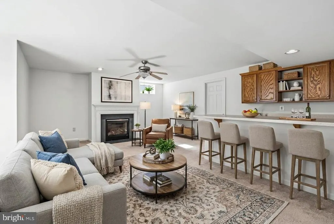
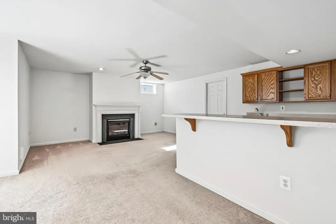
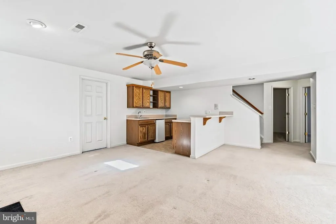
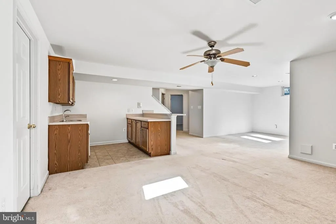
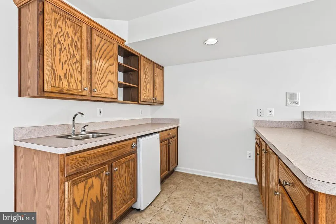
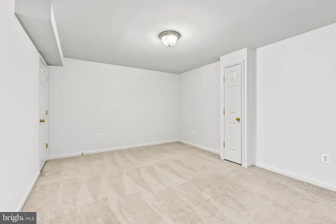
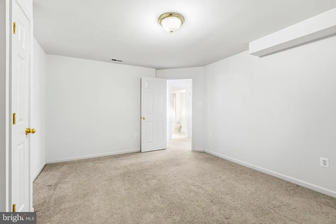
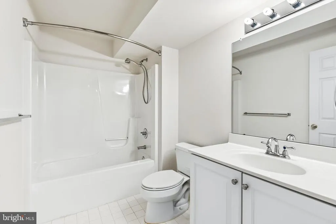
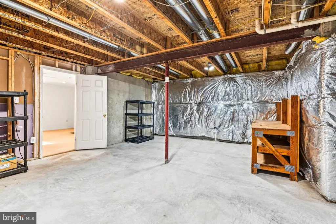
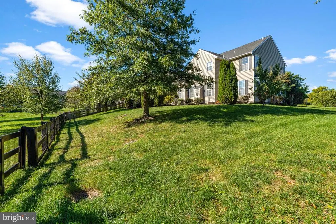
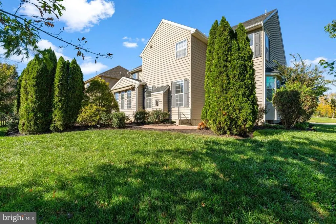
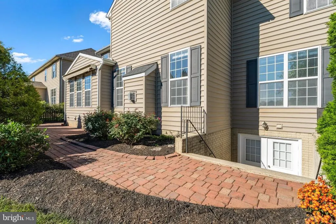
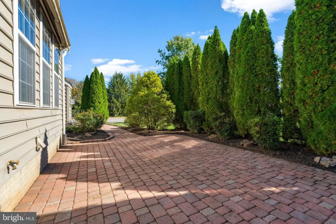
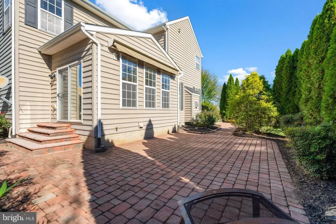
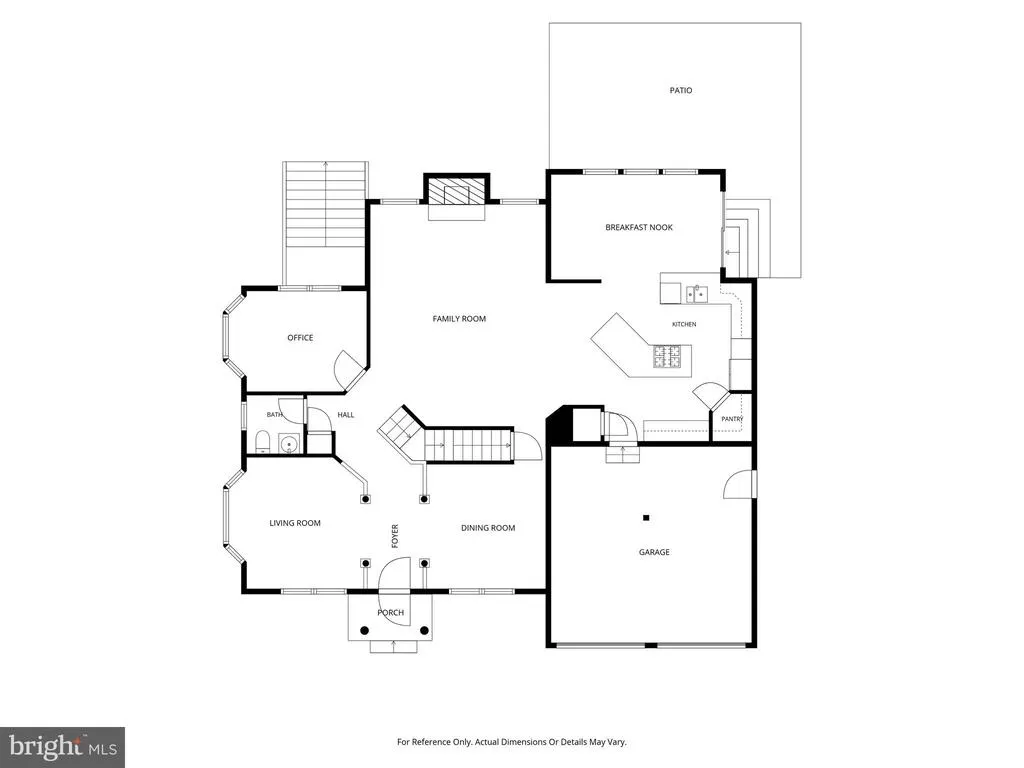
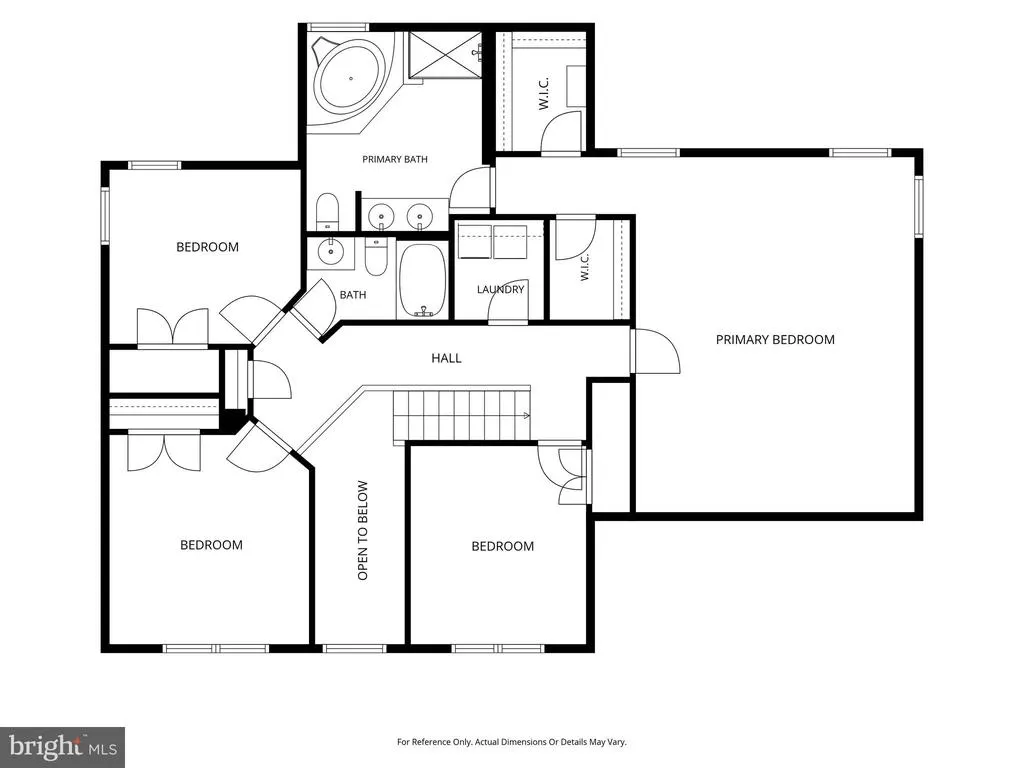
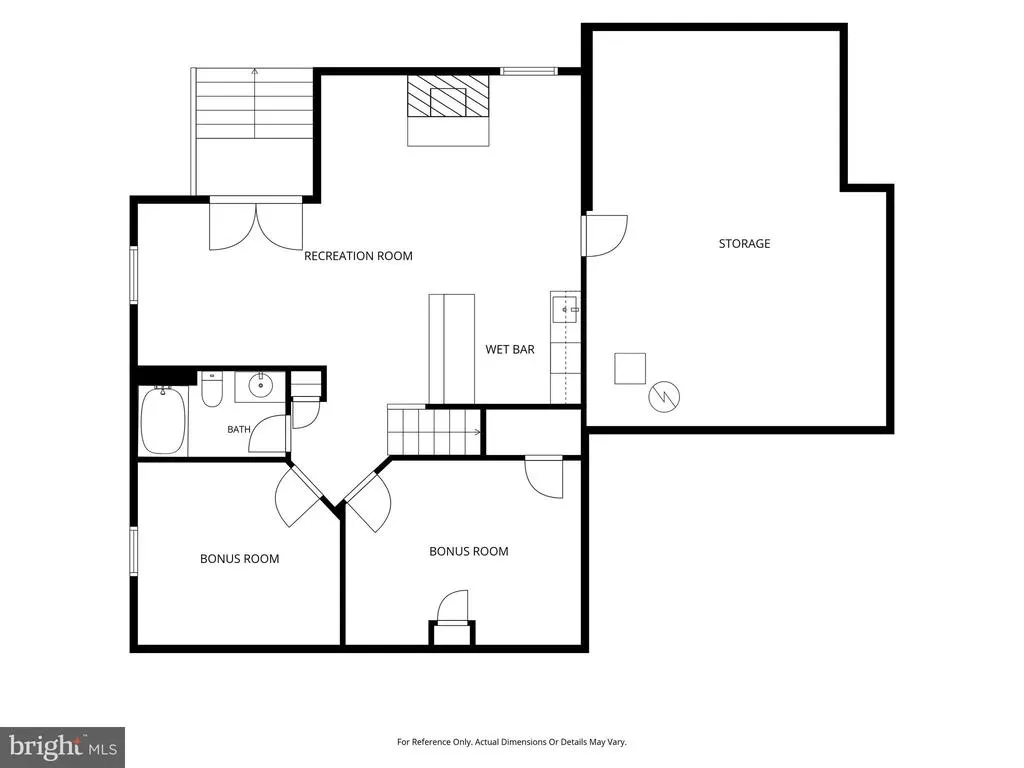
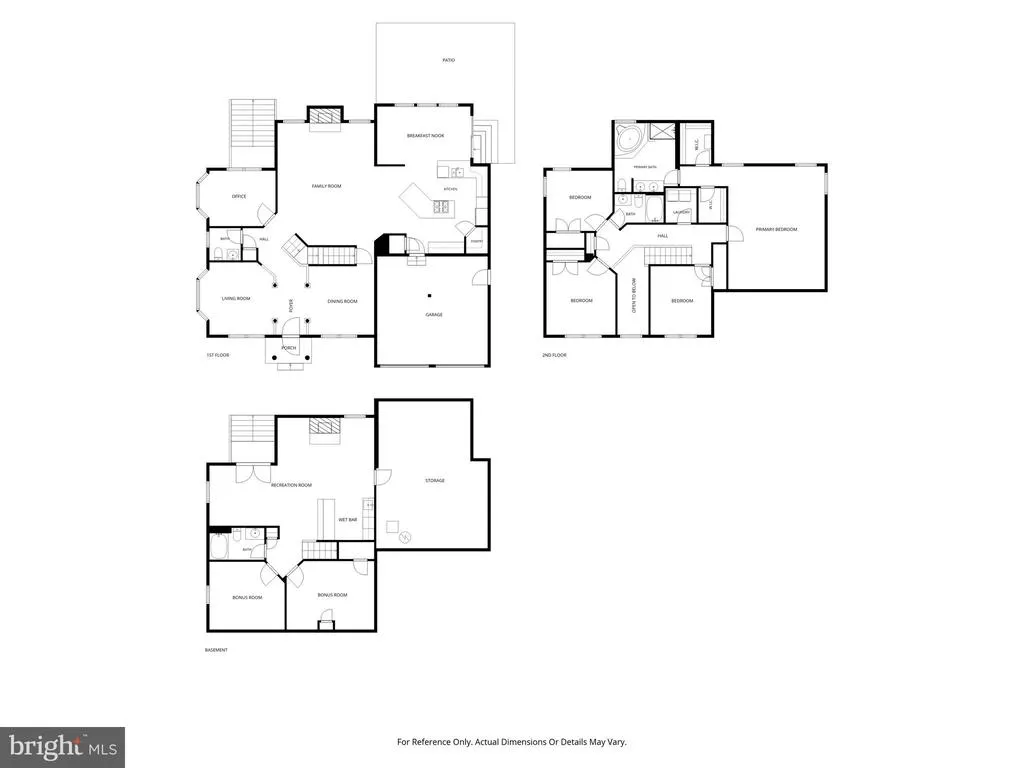
Welcome to this stunning brick-front colonial in the highly sought-after Clover Ridge community of Frederick! This home backs to pristine and protected green space making the lot exceptional. The beautifully maintained home has 4 bedrooms, 3.5 baths, and effortlessly blends timeless elegance with modern comfort! Built in 2005, the main level welcomes you with a warm and inviting layout with a grand two story foyer. The main level features a spacious living area anchored by a cozy gas fireplace, a gourmet kitchen with stainless steel appliances, ample counter space, elongated island and clean line of sight to a breakfast room. The main level also has a home office, formal dining room and sitting room. The bulk of the main level has hardwood floors. The entire home has FRESHLY painted walls. Upstairs has four generously sized bedrooms include a serene primary suite with a private ensuite bath. The primary has vaulted ceilings, multiple walk-in closets and backs to the greenspace in the rear. In addition to the primary there are three additional bedrooms, and an additional full bath. The fully finished basement is a true standout, offering a second fireplace, a kitchenette area, and versatile flex space ideal for a home theater, gym, or recreation room, complete with both interior and exterior access for added convenience. An attached two-car garage with front entry and additional driveway parking round out this exceptional home. Clover Ridge residents enjoy access to a community pool along with the tranquility of suburban living, all just minutes from Downtown Frederick's award-winning dining, Carroll Creek, Baker Park, and the seasonal Farmer's Market. Easy access to I-70, I-270, and Rt. 15 makes commuting in any direction a breeze.
| Elementary School | Middle School | High School |
|---|---|---|
| Yellow Springs Elementary School | Monocacy Middle School | Governor Thomas Johnson High School |
| Price History | |
|---|---|
| 10/26/2026 | Listed $660,000 |
General Features
| Living Area | 4182 |
|---|---|
| Sewer | Public Sewer |
| Heating | Forced Air |
| Cooling | Central A/C |
| Possession | 0-30 Days CD,Negotiable |
| Roof | Architectural Shingle |
| Appliances | Dishwasher,Disposal,Oven/Range - Electric,Range Hood,Refrigerator |
| Zoning | R4 |
| HOA Fee | 48.00 |
| Garage Spaces | 2.00 |
| Association Fee Includes | Common Area Maintenance |
| Patio/Porch Features | Patio(s),Porch(es) |
| Architectural Style | Colonial |
| Construction Materials | Brick Front |
| School District | FREDERICK COUNTY PUBLIC SCHOOLS |
| Year Built | 2005 |
| View | Garden/Lawn,Other |
| Levels | 3 |
| Tax Year | 2026 |
| Ownership | Fee Simple |
| Cool Fuel | Electric |
| Section | 2 |
| Accessibility | None |
| Assoc Fee Paid Per | Monthly |
| County | FREDERICK |
| New Construction | No |
| Property Type | Residential |
| Association Amenities | Pool - Outdoor,Tot Lots/Playground |
| HOA | Yes |
| Subdivision Name | CLOVER RIDGE |
| Garage Y/N | Yes |
| Water Access Y/N | No |
| Other Structures | Above Grade,Below Grade |
| Full Baths | 3 |
| Status | ACTIVE |
| Directions | Continue on I-270 N. Take US-15 N to Monocacy Blvd in Frederick. Take exit 18 from US-15 N.Take Christophers Crossing to Sunlight Dr. Turn left onto Monocacy Blvd. Continue onto Christophers Crossing |
| City | FREDERICK |
| Disclosures | Subject to Condo/HOA Docs |
| Association Name | CLOVER RIDGE |
| Senior Community Y/N | No |
| Lot Size Units | Square Feet |
| Lot Size Square Feet | 8276.00 |
| Tax Assessed Value | 617967.0 |
| Tax Annual Amount | 11309.0 |
| Home Warranty Y/N | No |
| Property Condition | Very Good |
| Structure Type | Detached |
| Condo/Coop Association fee Y/N | No |
| Bathrooms Count Main Level | 1.00 |
| Price Per Sq Ft Total AG | 229.01 |
| Acceptable Financing | Cash,Conventional,FHA,VA |
| Vacation Rental Y/N | No |
| Total SQFT | 4396 |
| Builder Name | AUSHERMAN/DREES |
| Standard Status | Active |
| Year Built Source | Assessor |
| Tax Lot | 241 |
Interior Features
| Interior Amenities | Breakfast Area,Kitchen - Island,Wood Floors,Floor Plan - Open,Floor Plan - Traditional |
|---|---|
| Heating Fuel | Natural Gas |
| Basement | Outside Entrance,Partially Finished,Shelving,Walkout Stairs,Windows,Other |
| Flooring | Carpet,Hardwood |
| Total Fireplaces | 2 |
| Fireplace Features | Gas/Propane,Mantel(s) |
| Hot Water | Natural Gas |
| Basement (Y/N) | Yes |
| Heating Y/N | Yes |
| Fireplace Y/N | Yes |
| Above Grade Finished Area | 2882 |
| Half Baths | 1 |
| Central Air Y/N | Yes |
| Total Bedrooms | 4 |
| Below Grade Finished Area | 1300 |
| Below Grade Finished Area Unit Type | Square Feet |
| LivingAreaSource | Assessor |
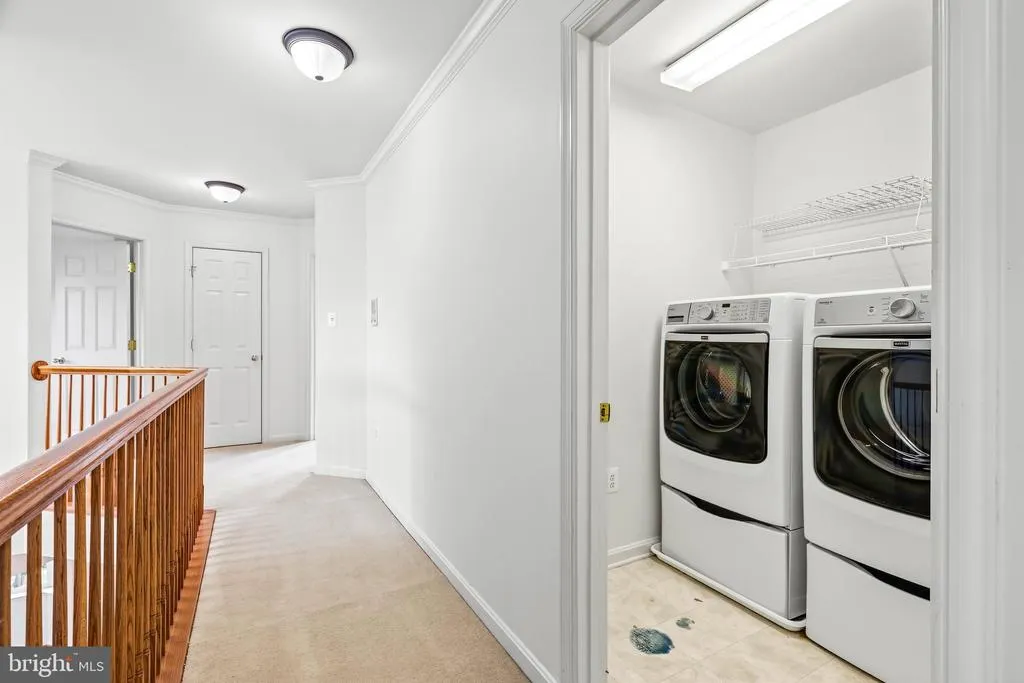
| Laundry Type | Has Laundry,Upper Floor,Washer In Unit,Dryer In Unit |
| Below Grade Unfin Area Units | Square Feet |
| Below Grade Unfin SQFT | 214 |
| Below Grade Unfin SQFT Source | Assessor |
| Below Grade Finished Area Source | Assessor |
| Bedrooms Count All Upper Levels | 4 |
| Bedrooms Count Upper Level 1 | 4 |
| Bathrooms Half Main Level | 1 |
| Bathrooms Full Upper Level 1 | 2 |
| Bathrooms Full Lower Level 1 | 1 |
| Bathrooms Full All Upper Levels | 2 |
| Bathrooms Full All Lower Levels | 1 |
| Bathrooms Count Upper Level 1 | 2.00 |
| Bathrooms Count Lower Level 1 | 1.00 |
| Bathrooms Count All Upper Levels | 2 |
| Bathrooms Count All Lower Levels | 1 |
| Above Grade Finished Area Source | Assessor |
| Above Grade Finished Area Unit Type | Square Feet |
| Total Baths | 4 |
Exterior Features
| Pool | No Pool |
|---|---|
| Water Source | Public |
| Total Parking Spaces | 2 |
| Garage Features | Garage - Front Entry,Inside Access |
| Type of Parking | Attached Garage,Driveway,Off Street |
| Foundation Details | Concrete Perimeter |
| Water View Y/N | No |
| Lot Size Acres | 0.20 |
| Lot Size Source | Assessor |
| Waterfront Y/N | No |
| Builder Model | CATOCTIN |
| Land Assessed Value | 110300.00 |
| Navigable Water Y/N | No |
| Water Oriented Y/N | No |
| # of Attached Garage Spaces | 2 |
Amenities
- Foreclosure
- Views
- Short Sale
- New Construction
- Adult 55+
- Lease To Own
- No HOA Fees
- Furnished
- Primary On Main
- Air Conditioning
- Seller Finance
- Green
- Fixer Upper
- Horse
- Golf
- Fireplace
- Deck
- Garage
- Basement
- Pool
Property vs Single Family Average in 21702
Price
Taxes
Year Built
Visits
 © BRIGHT, All Rights Reserved
