
Price Reduction - Views
Address
201 Lake Coventry Drive, Frederick, MD
Price
$ 575,000
Property Attributes
- MLS#MDFR2090884
- TypeSingle Family
- Listing Status ACTIVE
- CountyFREDERICK
- CityFrederick
- NeighborhoodCoventry
- Zip21702
- StyleColonial
- Year Built1991
- Taxes$ 9162
- Price$ 575,000
- Bedrooms4
- Full Bathrooms2
- Half Bathrooms2
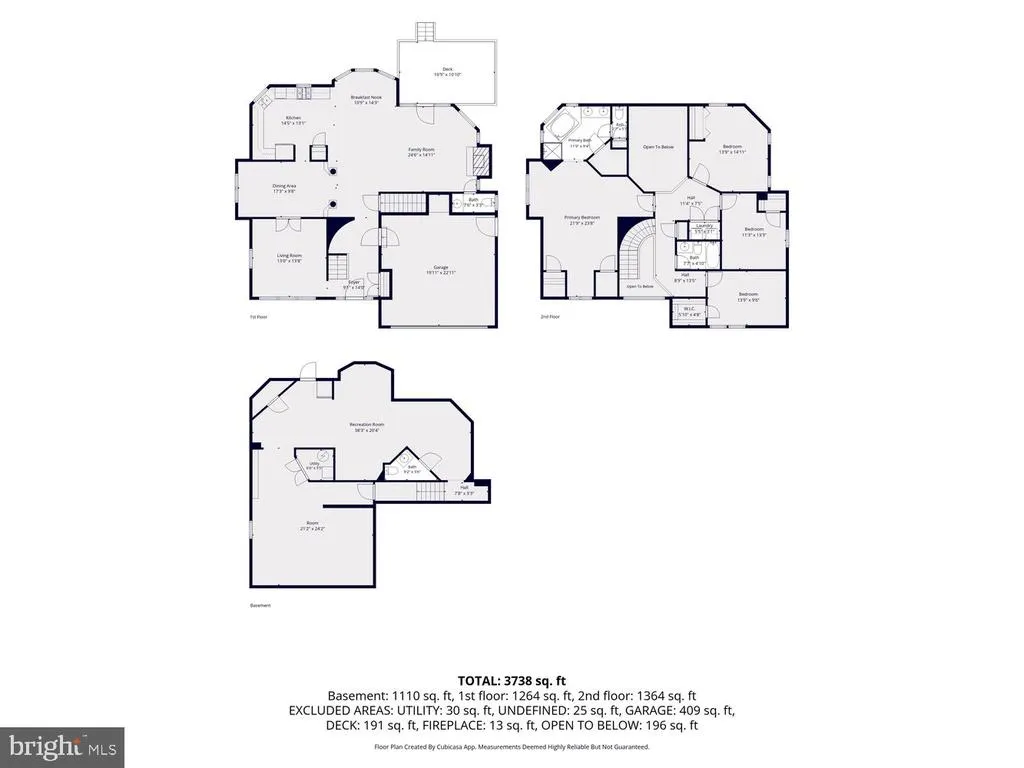
- Sqr Footage3738
- Lot Size0.17 Acres
Data Source:
Bright MLS
Property Description
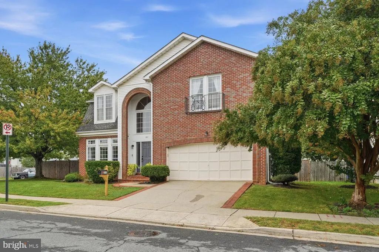
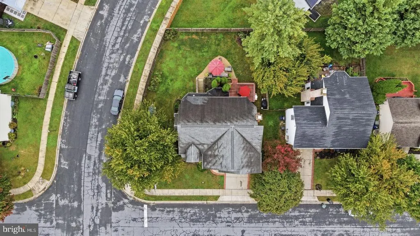
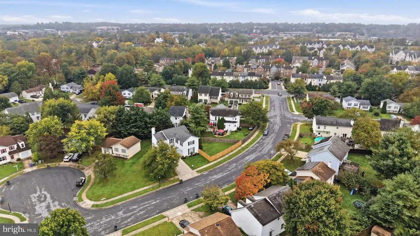
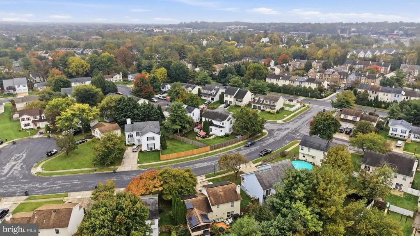
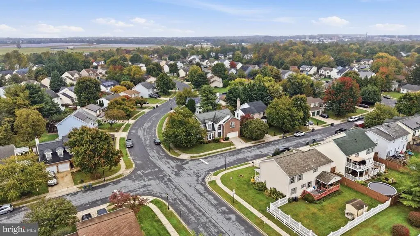
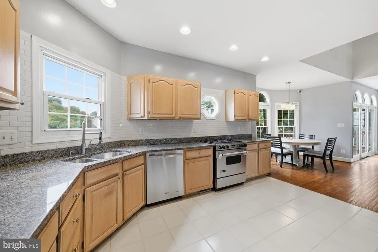
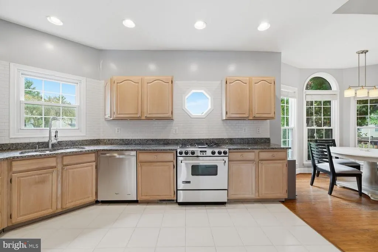
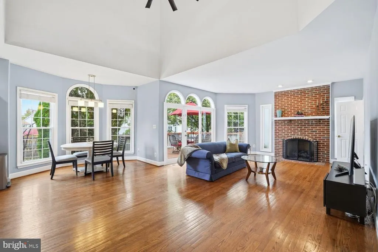
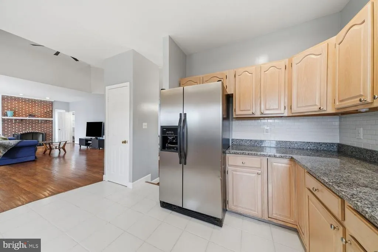
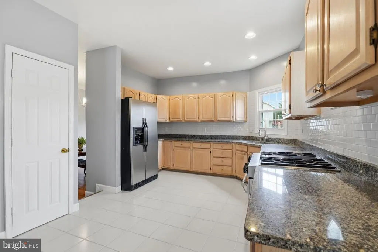
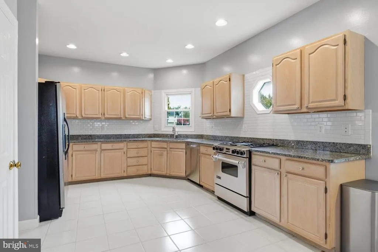
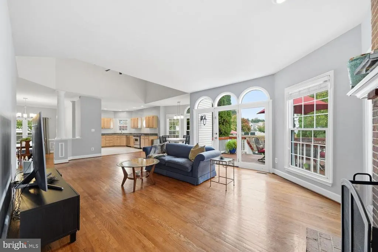
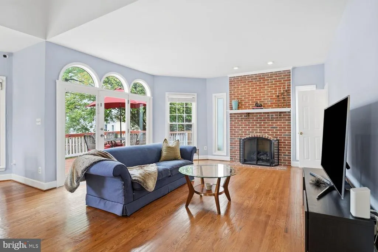
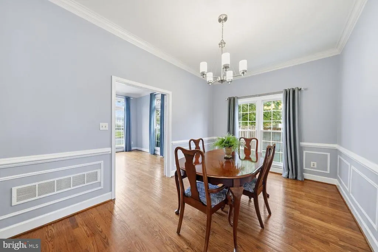
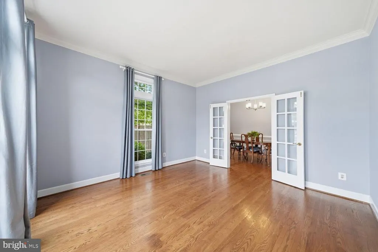
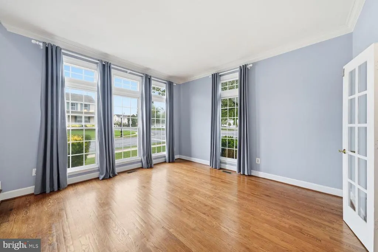
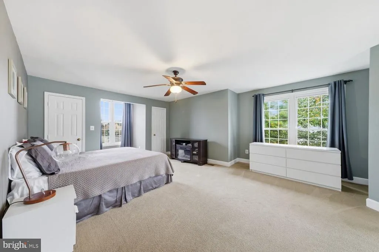
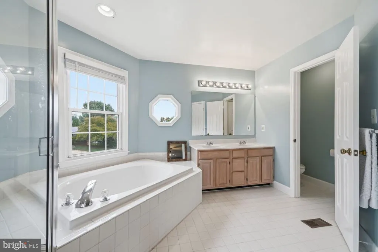
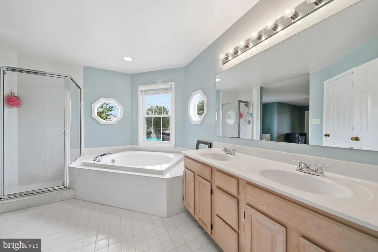
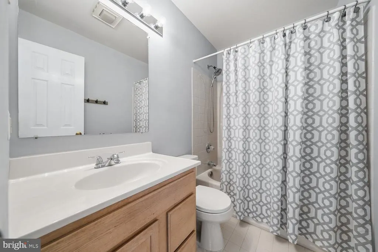
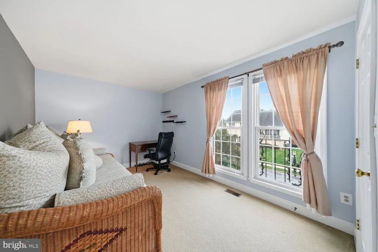
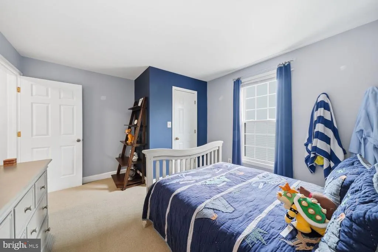
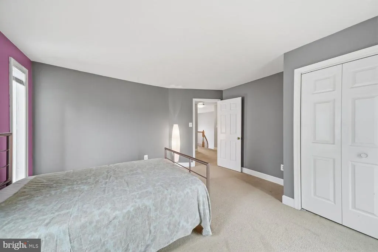
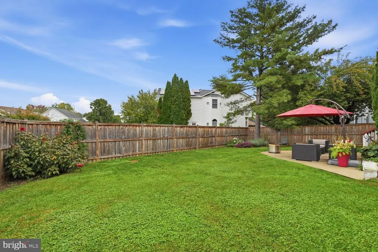
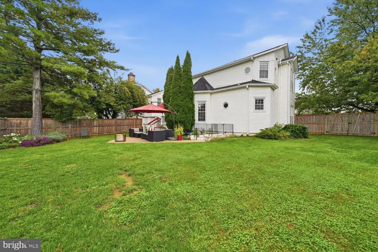
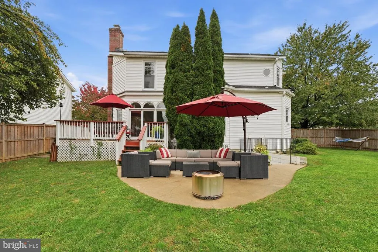
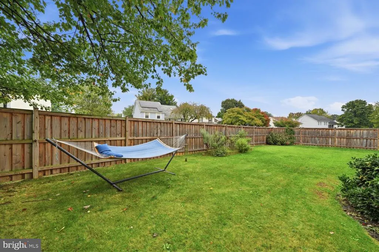
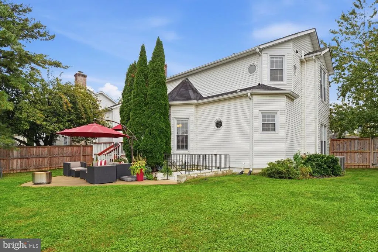
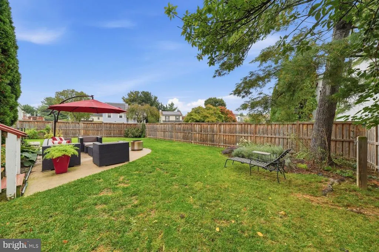
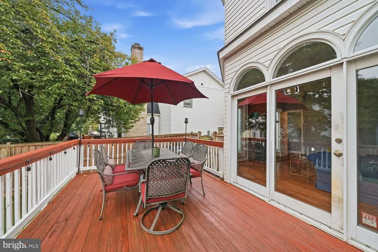
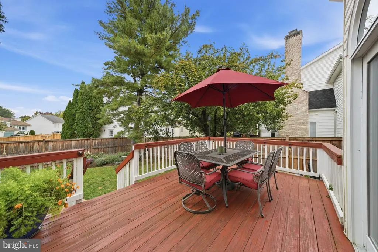
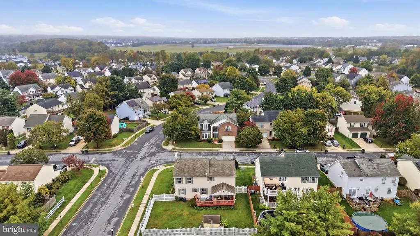
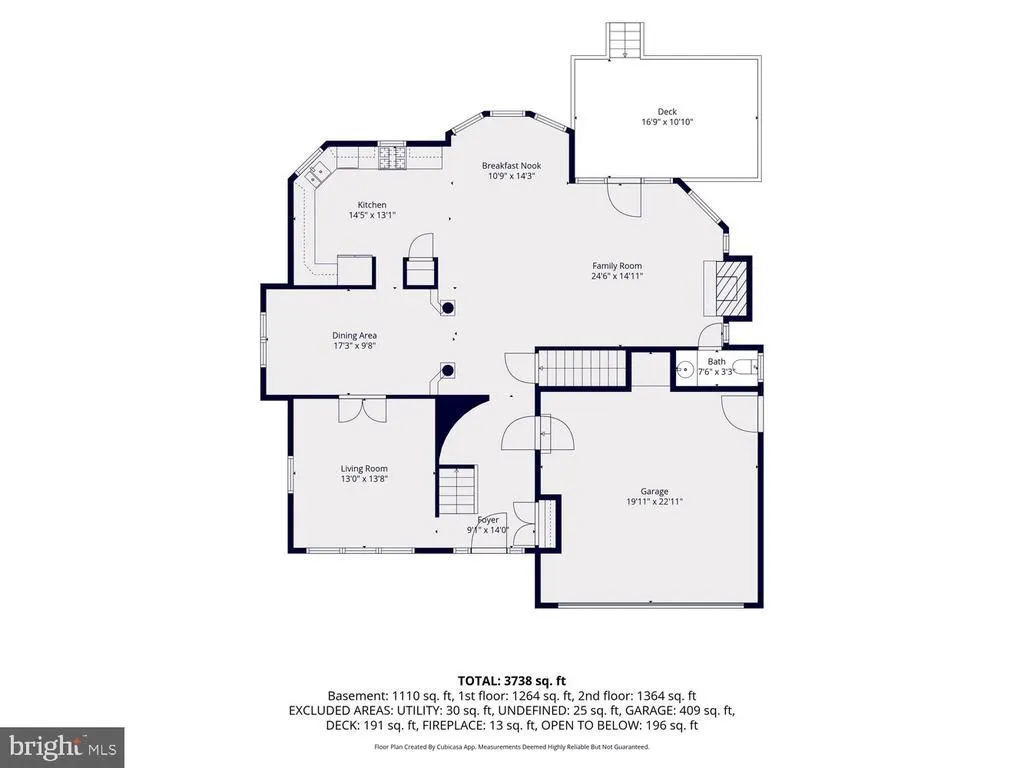
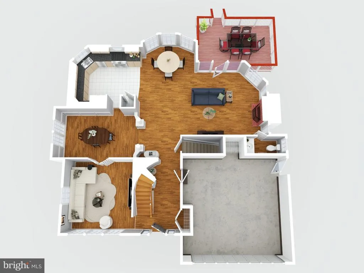
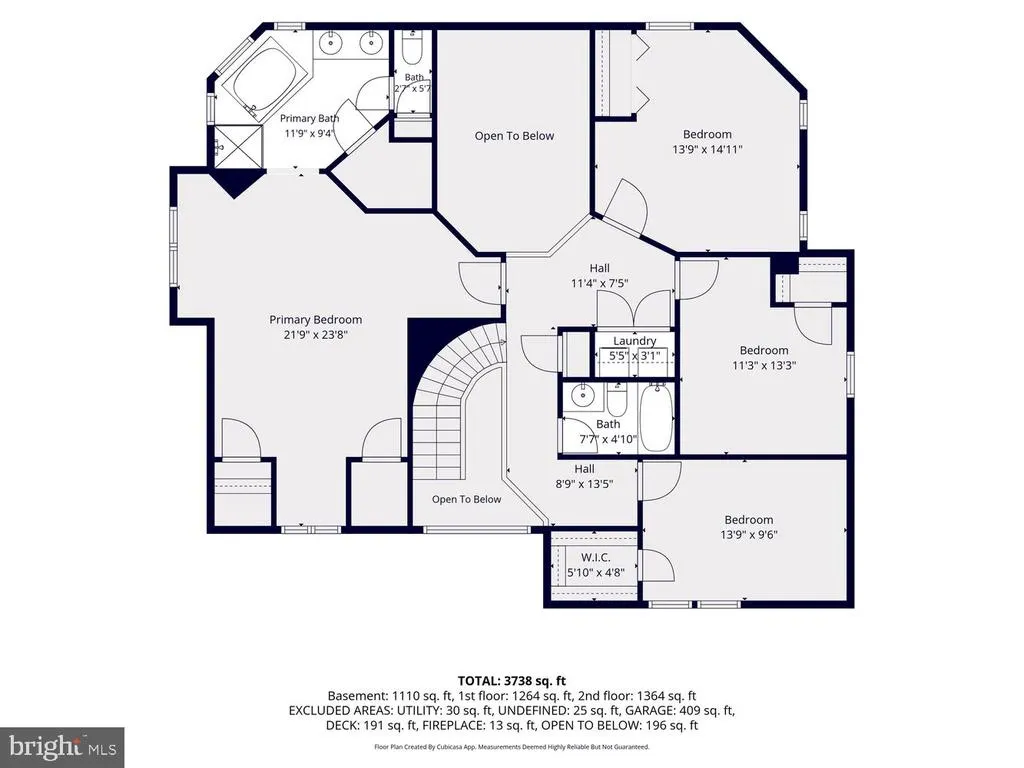
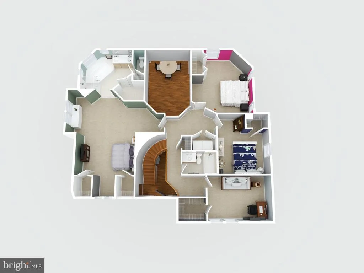
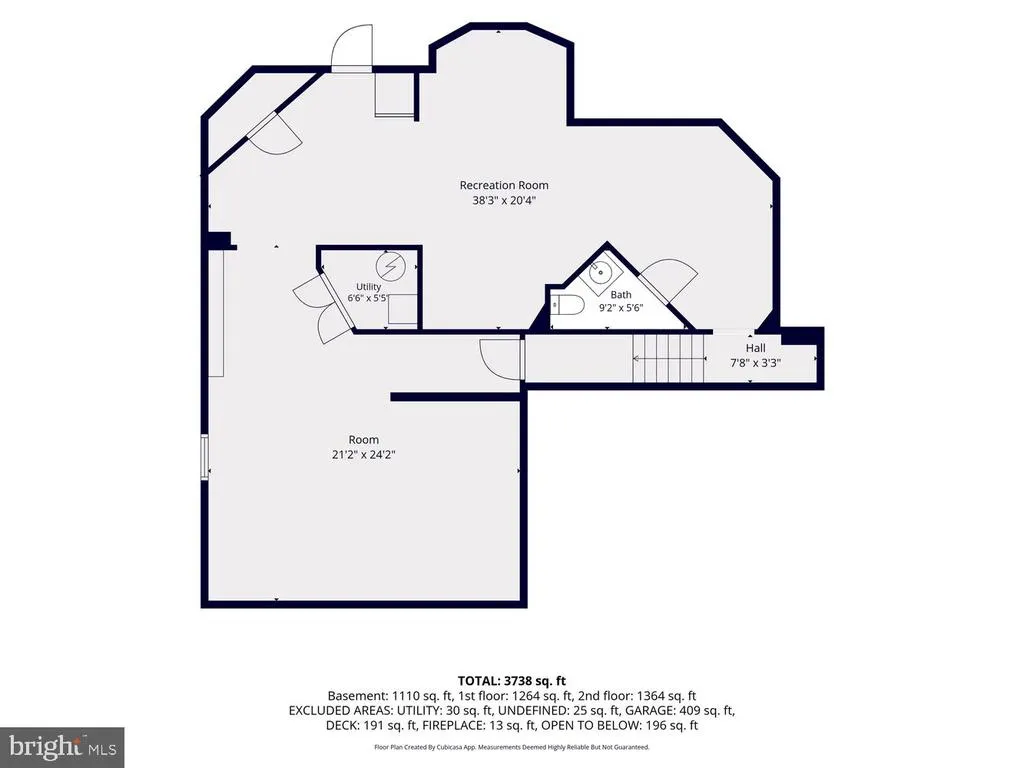
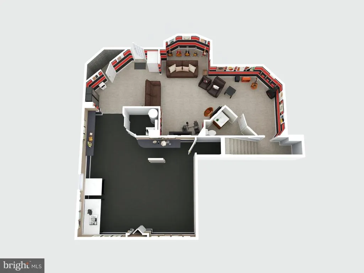
**MORE SPACE, INSIDE AND OUT!** **201 Lake Coventry Dr, Frederick, MD 21702** An open floor plan, soaring ceilings, abundant natural light, and a spacious backyard make this home stand out! Situated on a **7,405-square-foot (0.17-acre), flat corner lot**, one of the larger lots on Lake Coventry Drive, this property offers generous indoor living space and a level, fenced backyard with plenty of room to enjoy the outdoors. **Property Highlights:** - **4 Bedrooms | 2 Full & 2 Half Baths** - **Open Floor Plan** with soaring ceilings and abundant natural light - **Three Finished Levels** offering flexible living and entertaining spaces - **Large, Flat, Fenced Backyard** ideal for pets, gardening, or outdoor gatherings - **Deck & Patio** for relaxing and entertaining - **Two-Car Garage** with additional storage With its combination of an open, light-filled interior and a spacious, usable backyard, **201 Lake Coventry Drive offers room to spread out, both inside and out.** Have your agent book a home tour in ShowingTime.
| Price History | |
|---|---|
| 10/19/2026 | Listed $590,000 |
| 11/5/2026 | 3$575,000 |
General Features
| Living Area | 3738 |
|---|---|
| Sewer | Public Sewer |
| Heating | Heat Pump(s) |
| Cooling | Central A/C |
| Possession | Negotiable,Immediate |
| Roof | Shingle |
| Appliances | Dishwasher,Disposal,Dryer,Oven/Range - Gas,Six Burner Stove,Refrigerator,Washer,Icemaker |
| Zoning | R8 |
| HOA Fee | 68.00 |
| Garage Spaces | 2.00 |
| Patio/Porch Features | Deck(s),Patio(s),Porch(es) |
| Architectural Style | Colonial |
| Security Features | Smoke Detector |
| Construction Materials | Stucco |
| School District | FREDERICK COUNTY PUBLIC SCHOOLS |
| Year Built | 1991 |
| View | Garden/Lawn |
| Levels | 3 |
| Tax Year | 2026 |
| Ownership | Fee Simple |
| Cool Fuel | Electric |
| Section | 2 |
| Accessibility | None |
| Assoc Fee Paid Per | Quarterly |
| County | FREDERICK |
| New Construction | No |
| Property Type | Residential |
| Association Amenities | Picnic Area,Tot Lots/Playground |
| HOA | Yes |
| Subdivision Name | COVENTRY |
| Garage Y/N | Yes |
| Water Access Y/N | No |
| Other Structures | Above Grade,Below Grade |
| Full Baths | 2 |
| Status | ACTIVE |
| Directions | Bishops Glen Dr Head toward Lake Coventry Dr Turn left onto Lake Coventry Dr Destination will be on the left 201 Lake Coventry Dr |
| City | FREDERICK |
| Senior Community Y/N | No |
| Lot Size Units | Square Feet |
| Lot Size Square Feet | 7405.00 |
| Tax Assessed Value | 500667.0 |
| Tax Annual Amount | 9162.0 |
| Home Warranty Y/N | No |
| Property Condition | Excellent |
| Structure Type | Detached |
| Condo/Coop Association fee Y/N | No |
| Bathrooms Count Main Level | 1.00 |
| Price Per Sq Ft Total AG | 218.8 |
| Acceptable Financing | Cash,Conventional,FHA,Negotiable,VA |
| Vacation Rental Y/N | No |
| Virtual Tour | https://iframe.videodelivery.net/5c852b030dec6d3203d1a28738467e56 |
| Total SQFT | 3738 |
| Standard Status | Active |
| Year Built Source | Assessor |
| Legal Subdivision | COVENTRY |
| Tax Lot | 140 |
Interior Features
| Interior Amenities | Breakfast Area,Family Room Off Kitchen,Combination Kitchen/Dining,Combination Kitchen/Living,Kitchen - Table Space,Dining Area,Kitchen - Eat-In,Primary Bath(s),Crown Moldings,Curved Staircase,Window |
|---|---|
| Heating Fuel | Natural Gas |
| Basement | Outside Entrance,Rear Entrance,Daylight,Full,Fully Finished,Heated,Windows,Walkout Stairs |
| Flooring | Wood,Carpet |
| Total Fireplaces | 1 |
| Fireplace Features | Mantel(s) |
| Hot Water | Natural Gas |
| Basement (Y/N) | Yes |
| Heating Y/N | Yes |
| Window Features | Vinyl Clad |
| Fireplace Y/N | Yes |
| Above Grade Finished Area | 2628 |
| Half Baths | 2 |
| Central Air Y/N | Yes |
| Total Bedrooms | 4 |
| Below Grade Finished Area | 1110 |
| Below Grade Finished Area Unit Type | Square Feet |
| LivingAreaSource | Estimated |
| Below Grade Unfin Area Units | Square Feet |
| Below Grade Finished Area Source | Estimated |
| Bedrooms Count All Upper Levels | 4 |
| Bedrooms Count Upper Level 1 | 4 |
| Bathrooms Half Main Level | 1 |
| Bathrooms Half Lower Level 1 | 1 |
| Bathrooms Half All Lower Levels | 1 |
| Bathrooms Full Upper Level 1 | 2 |
| Bathrooms Full All Upper Levels | 2 |
| Bathrooms Count Upper Level 1 | 2.00 |
| Bathrooms Count Lower Level 1 | 1.00 |
| Bathrooms Count All Upper Levels | 2 |
| Bathrooms Count All Lower Levels | 1 |
| Above Grade Finished Area Source | Estimated |
| Above Grade Finished Area Unit Type | Square Feet |
| Total Baths | 4 |
Exterior Features
| Pool | No Pool |
|---|---|
| Fencing | Rear,Partially |
| Lot Features | Corner,Landscaping |
| Water Source | Public |
| Total Parking Spaces | 2 |
| Garage Features | Garage Door Opener,Garage - Front Entry |
| Type of Parking | Off Street,Attached Garage |
| Foundation Details | Other |
| Water View Y/N | No |
| Lot Size Acres | 0.17 |
| Lot Size Source | Assessor |
| Waterfront Y/N | No |
| Builder Model | CONTEMPORARY |
| Road Responsibility | City/County |
| Land Assessed Value | 145100.00 |
| Navigable Water Y/N | No |
| Water Oriented Y/N | No |
| # of Attached Garage Spaces | 2 |
Amenities
- Foreclosure
- Views
- Short Sale
- New Construction
- Adult 55+
- Lease To Own
- No HOA Fees
- Furnished
- Primary On Main
- Air Conditioning
- Seller Finance
- Green
- Fixer Upper
- Horse
- Golf
- Fireplace
- Deck
- Garage
- Basement
- Pool
Property vs Single Family Average in 21702
Price
Taxes
Year Built
Visits
 © BRIGHT, All Rights Reserved
