
Price Reduction - Views - Primary on Main

Address
2647 Monocacy Ford Road, Frederick, MD
Price
$ 699,900
Property Attributes
- MLS#MDFR2090966
- TypeSingle Family
- Listing Status ACTIVE
- CountyFREDERICK
- CityFrederick
- NeighborhoodMill Island At WormanS Mill
- Zip21701
- StyleFrench,Colonial,Georgian
- Year Built2005
- Taxes$ 11321
- Price$ 699,900
- Bedrooms4
- Full Bathrooms3
- Half Bathrooms1
- Sqr Footage4257
- Lot Size0.12 Acres
Data Source:
Bright MLS
Property Description
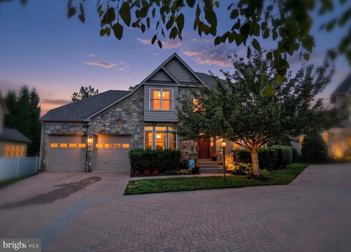
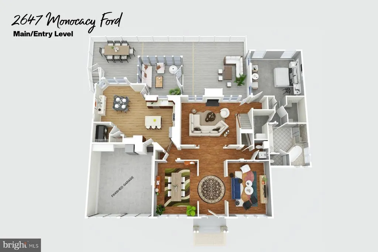
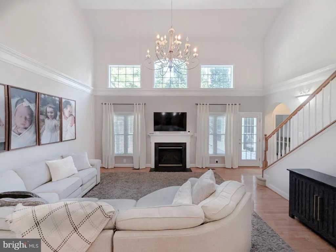
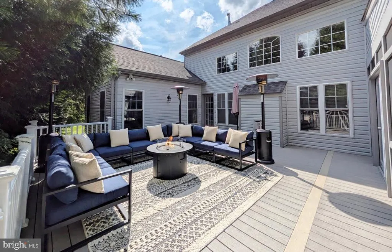
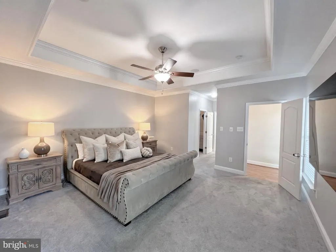
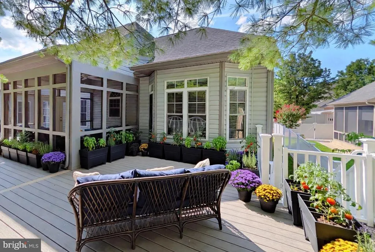
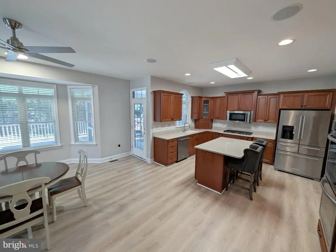
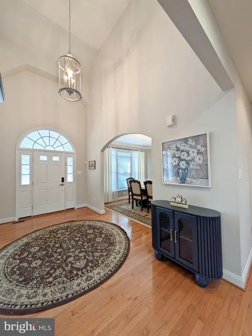
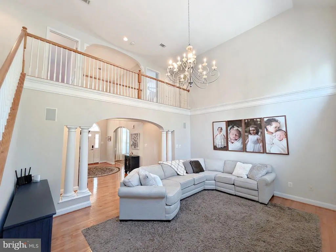
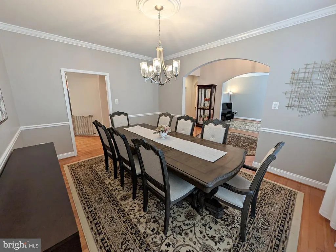
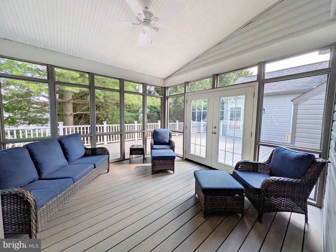
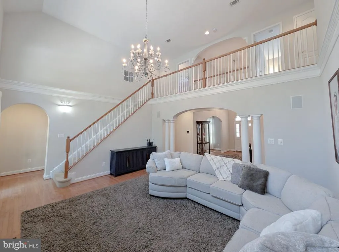
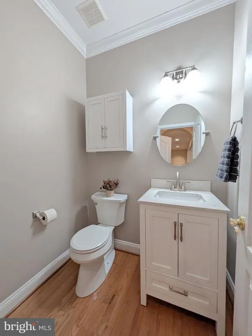
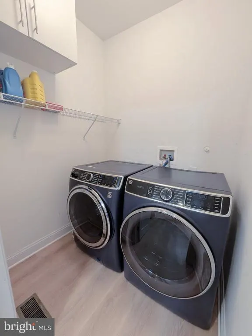
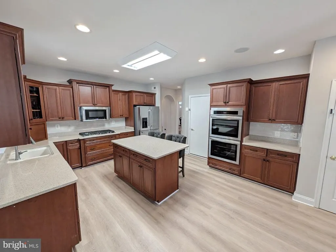
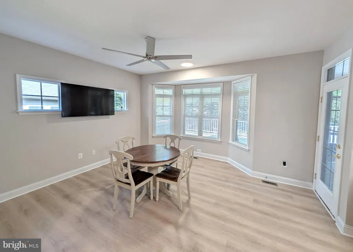
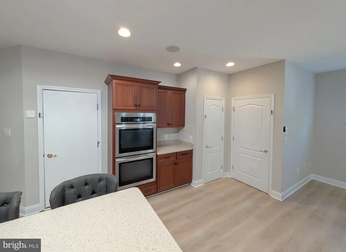
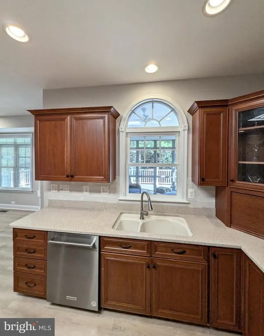
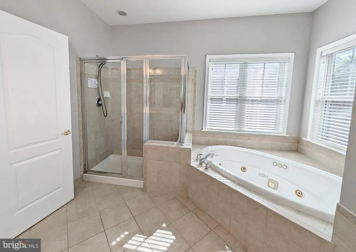
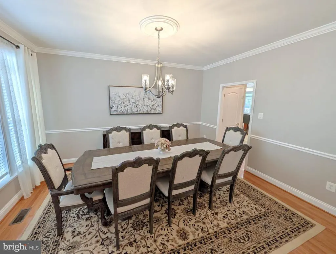
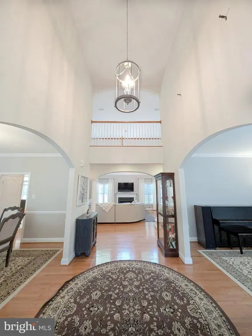
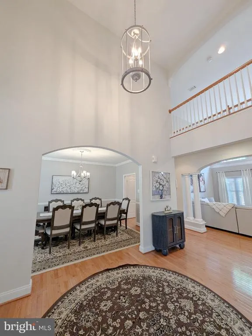
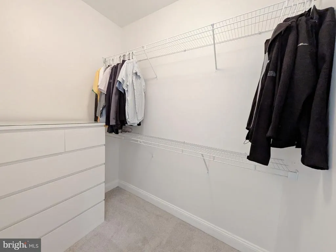
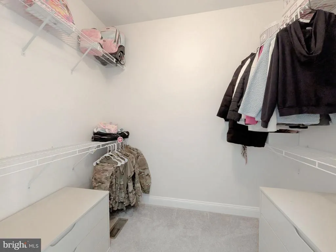
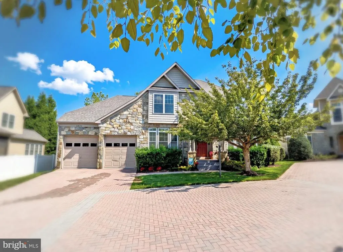
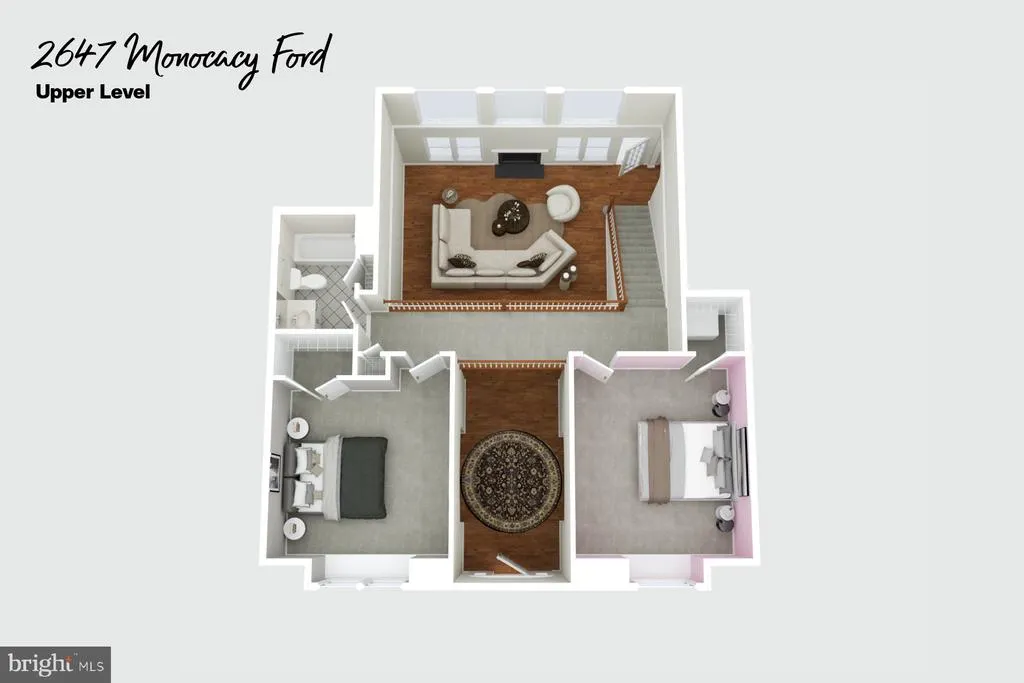
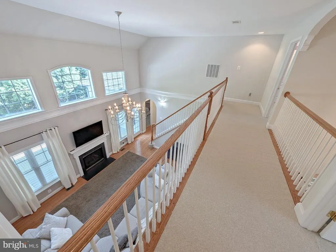
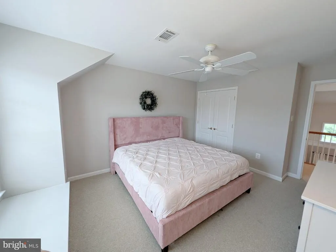
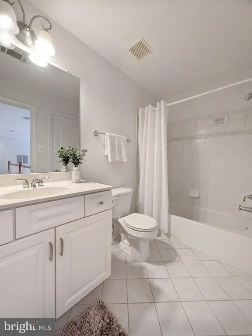
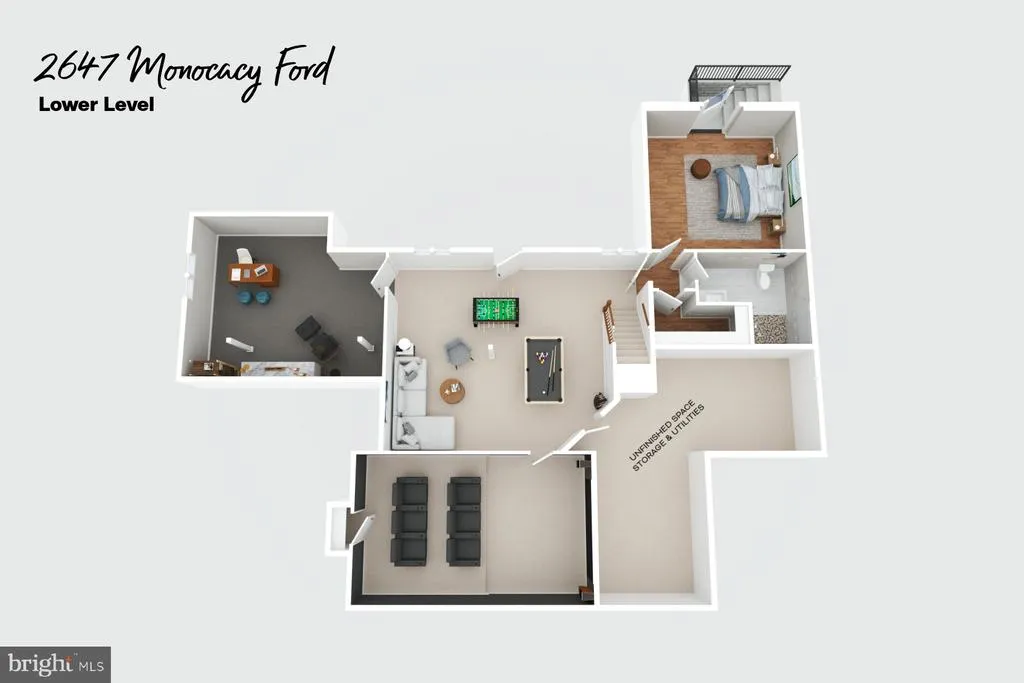
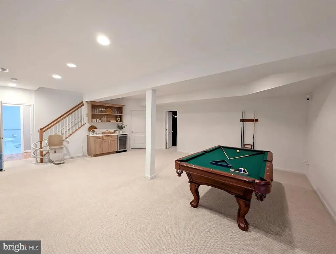
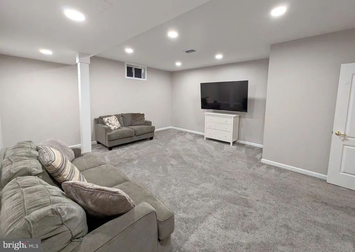
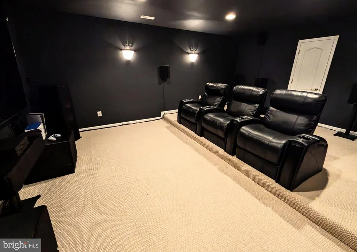
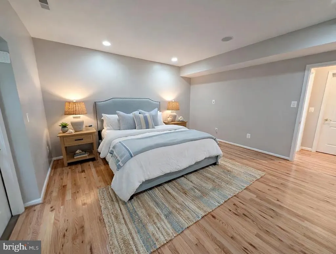
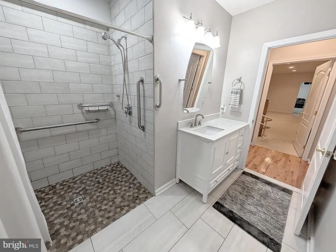
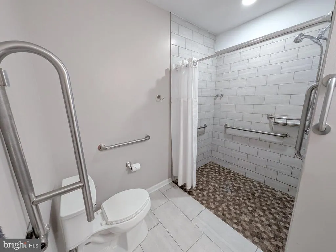
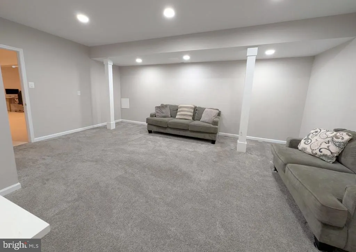
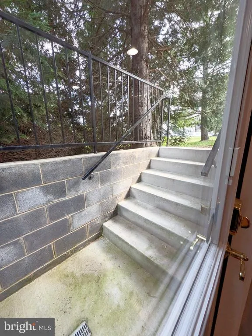
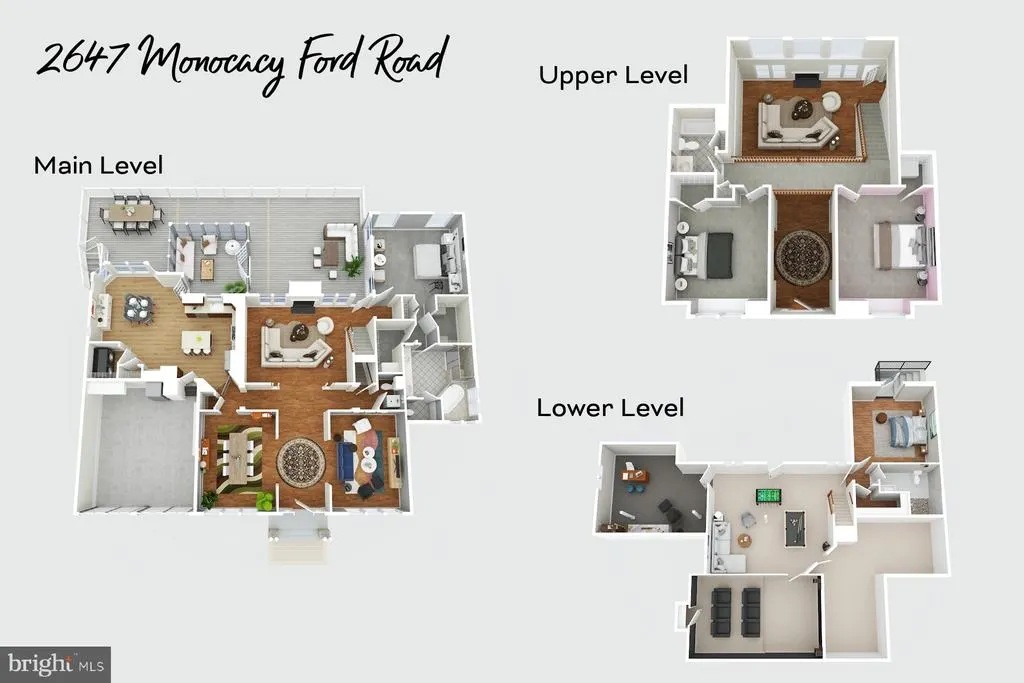
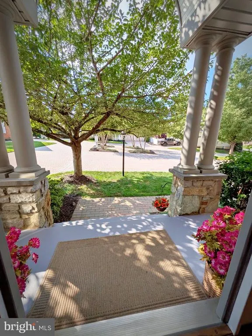
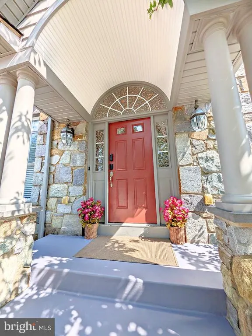
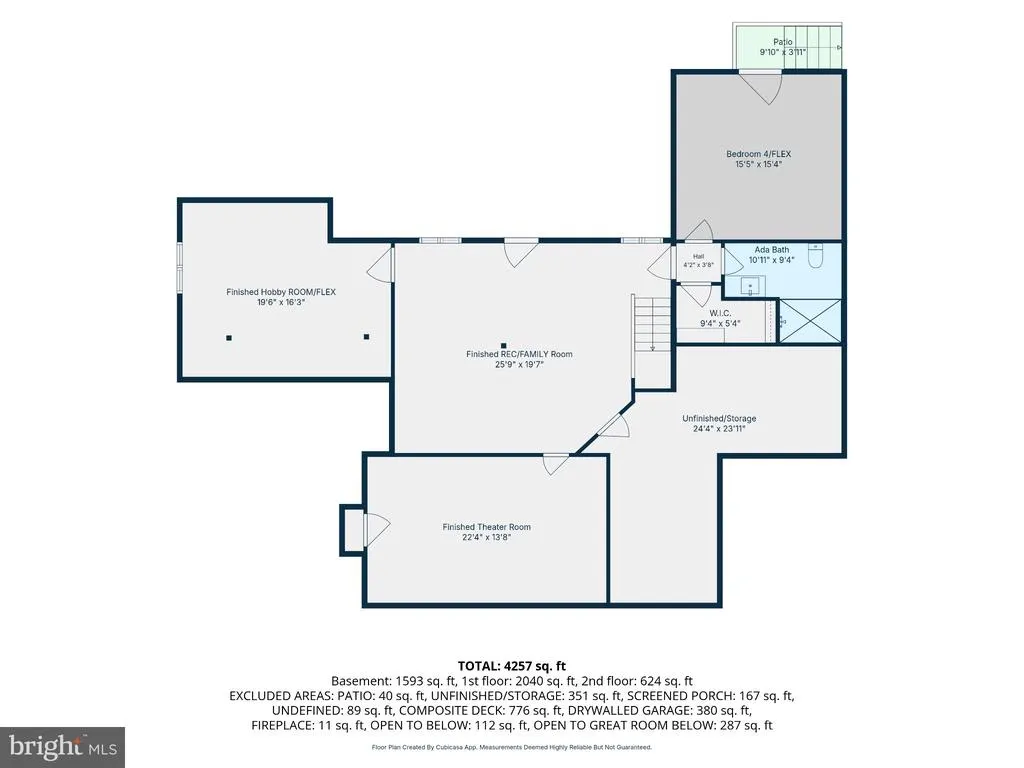
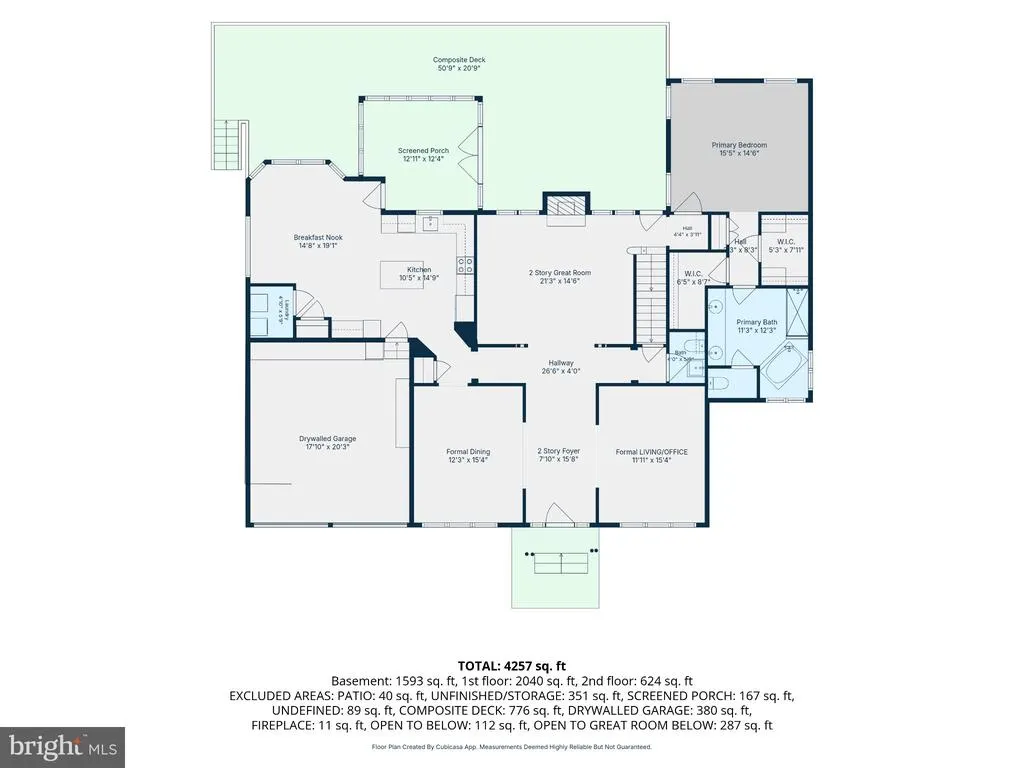
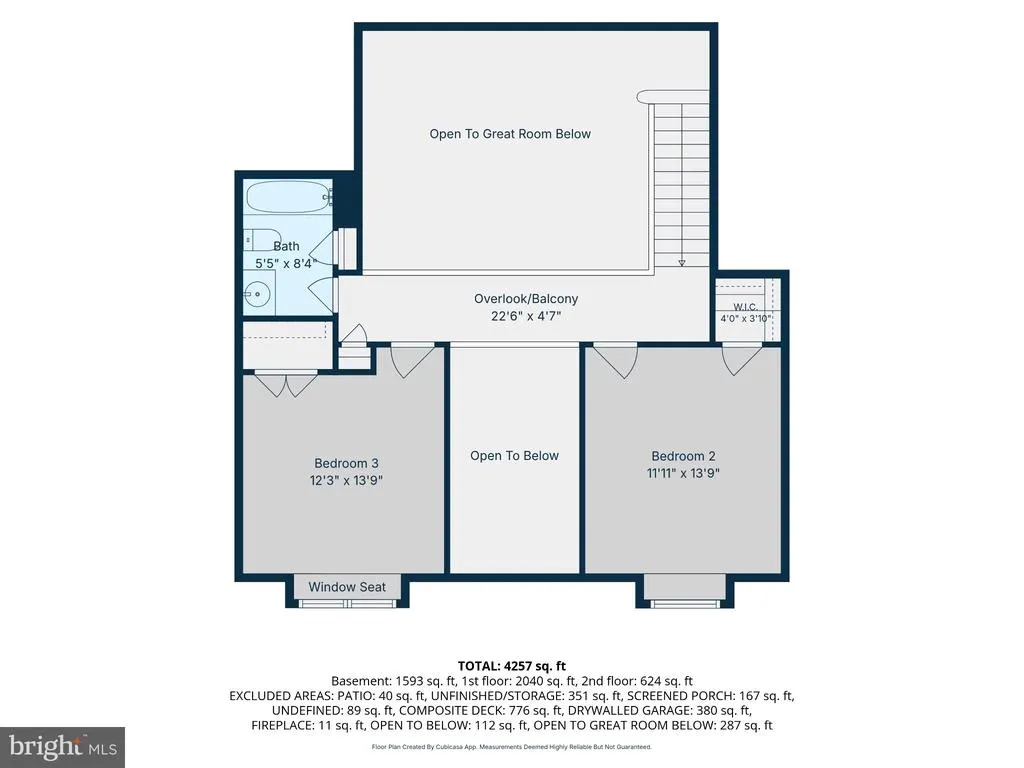
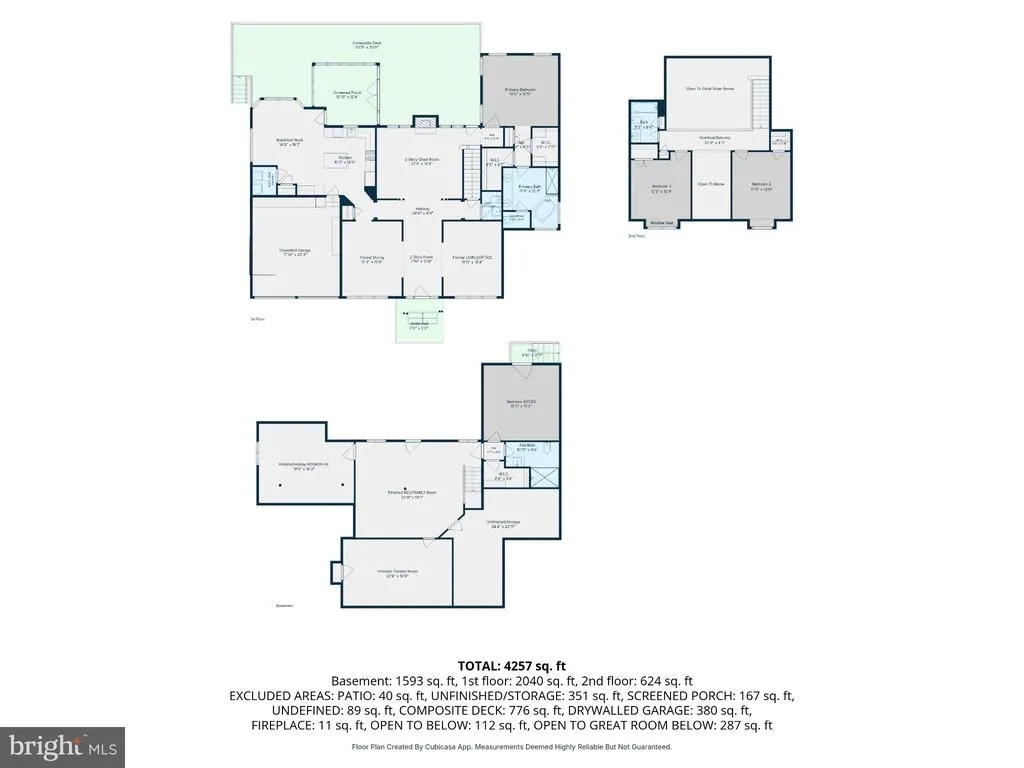
Unbeatable value for Mill Island at Worman's Mill - Gorgeous stone-front detached home! If you are looking for spacious luxury living without the hassle of exterior maintenance and no shared walls, this may be the one. Enjoy gracious one-level living with a signature main-floor primary suite complete with en suite bathroom (with multiple walk-in closets, corner garden tub, and more), a sweeping two-story great room with catwalk-style overlook grand columns and archways, and a beautiful cherry and quartz kitchen equipped with double wall ovens and a six-burner gas cooktop. From the breakfast room, step right out to your expansive composite deck that runs the length of the home, complete with a screened in sitting porch area for morning coffee, quiet reading time, or weekend entertaining. The upper level, accessible from the great room, offers a full bathroom and two cozy bedrooms (one with window seat) perfect for alternative use as guest rooms, hobby rooms, or perhaps a dedicated home office. The walkout lower level provides an updated in-law suite featuring a bedroom with outside egress, a central game/rec room, theater room, additional flex/play room, and an ADA-accessible bathroom with roll-in shower and walk-in closet, all easily reachable via an optional motorized chairlift at the staircase. There is also a large unfinished storage area there perfect for stashing away holiday decor or other items (also houses the utilities). Roof and siding were recently replaced (early 2024), and the sellers are offering a one year home warranty. With the comprehensive HOA handling your lawn care, snow removal, brick courtyard maintenance, and trash, you can spend your weekends and free time enjoying the community pool, neighborhood trails, and the entertainment and dining options located inside the Worman's Mill community. You are also just five minutes away from Downtown Frederick, and around the corner from Wegman's grocery store and several other shopping complexes. Don't miss your opportunity to call this truly special place HOME.
| Price History | |
|---|---|
| 10/21/2026 | Listed $709,000 |
| 11/7/2026 | 2$699,900 |
General Features
| Living Area | 4257 |
|---|---|
| Sewer | Public Sewer |
| Heating | Forced Air |
| Cooling | Central A/C |
| Possession | Settlement,Negotiable |
| Roof | Composite,Architectural Shingle |
| Appliances | Built-In Microwave,Cooktop - Down Draft,Dishwasher,Disposal,Dryer,Icemaker,Oven - Double,Oven - Wall,Refrigerator,Washer |
| Zoning | PND |
| HOA Fee | 375.00 |
| Garage Spaces | 2.00 |
| Association Fee Includes | Common Area Maintenance,Lawn Maintenance,Pool(s),Road Maintenance,Snow Removal,Other |
| Patio/Porch Features | Deck(s),Screened,Patio(s),Porch(es) |
| Architectural Style | French,Colonial,Georgian,Other |
| Construction Materials | Stone |
| School District | FREDERICK COUNTY PUBLIC SCHOOLS |
| Year Built | 2005 |
| View | Trees/Woods |
| Levels | 3 |
| Tax Year | 2025 |
| Ownership | Fee Simple |
| Cool Fuel | Electric |
| Section | 7B |
| Building Name | WORMANS MILL |
| Accessibility | Chairlift,Mobility Improvements,Roll-in Shower,Other |
| Assoc Fee Paid Per | Monthly |
| County | FREDERICK |
| New Construction | No |
| Property Type | Residential |
| Association Amenities | Common Grounds,Community Center,Jog/Walk Path,Meeting Room,Party Room,Pool - Outdoor,Other |
| HOA | Yes |
| Subdivision Name | MILL ISLAND AT WORMAN'S MILL |
| Garage Y/N | Yes |
| Water Access Y/N | No |
| Other Structures | Above Grade,Below Grade |
| Full Baths | 3 |
| Status | ACTIVE |
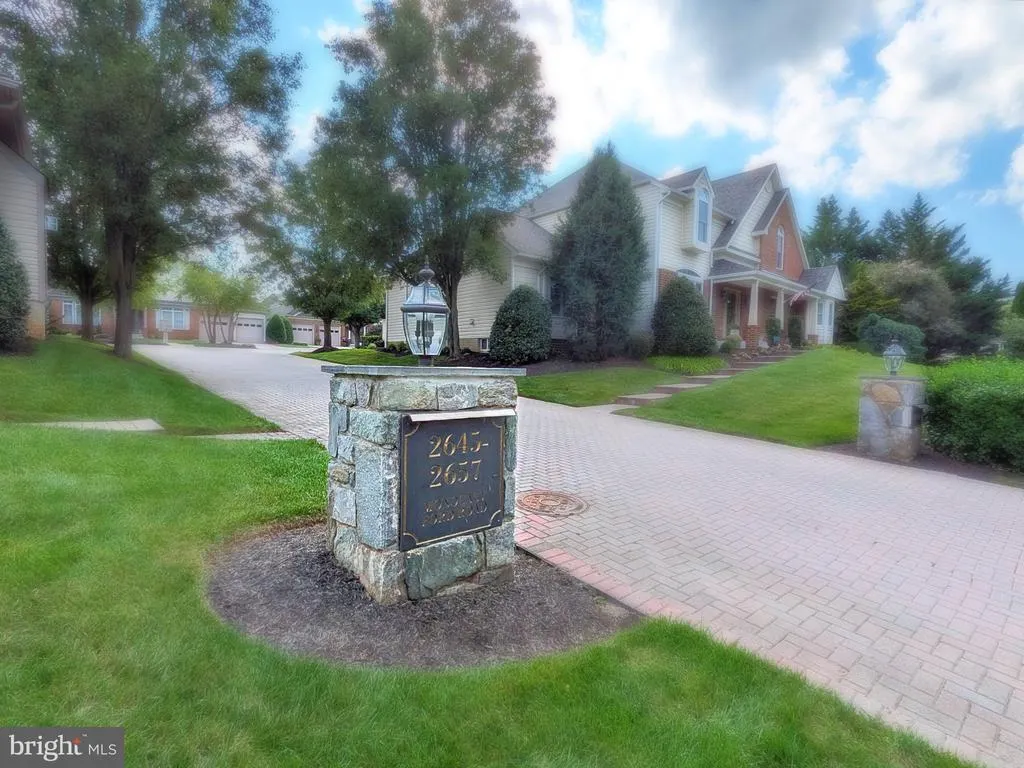
| Directions | Mill Island at Worman's Mill - first courtyard on left after Arbor Square,at the CHAPMAN courtyard entrance monument. Please park in the brick driveway in front of home. |
| City | FREDERICK |
| Association Name | WORMAN'S MILL CONSERVANCY |
| Senior Community Y/N | No |
| Lot Size Units | Square Feet |
| Lot Size Square Feet | 5369.00 |
| Tax Assessed Value | 665500.0 |
| Tax Annual Amount | 11321.0 |
| Home Warranty Y/N | Yes |
| Structure Type | Detached |
| Condo/Coop Association fee Y/N | No |
| Bathrooms Full Main Level | 1 |
| Bathrooms Count Main Level | 2.00 |
| Above Grade Unfin SQFT | 167 |
| Price Per Sq Ft Total AG | 262.73 |
| Community Pool Features | In Ground,Lap/Exercise,Other |
| Vacation Rental Y/N | No |
| Total SQFT | 4775 |
| Standard Status | Active |
| Year Built Source | Assessor |
| Tax Lot | 392 |
Interior Features
| Interior Amenities | Entry Level Bedroom,Family Room Off Kitchen,Floor Plan - Open,Formal/Separate Dining Room,Kitchen - Island,Primary Bath(s),Pantry,Recessed Lighting,Walk-in Closet(s),Wood Floors,Other |
|---|---|
| Heating Fuel | Natural Gas |
| Basement | Other,Fully Finished,Connecting Stairway,Daylight,Partial,Heated,Improved,Interior Access,Outside Entrance,Rear Entrance |
| Flooring | Hardwood |
| Total Fireplaces | 1 |
| Fireplace Features | Gas/Propane,Mantel(s) |
| Hot Water | Natural Gas |
| Basement (Y/N) | Yes |
| Heating Y/N | Yes |
| Window Features | Palladian,Transom |
| Fireplace Y/N | Yes |
| Above Grade Finished Area | 2664 |
| Half Baths | 1 |
| Central Air Y/N | Yes |
| Total Bedrooms | 4 |
| Below Grade Finished Area | 1593 |
| Room Type | Living Room,Dining Room,Bedroom 2,Bedroom 3,Bedroom 4,Kitchen,Game Room,Breakfast Room,Great Room,Laundry,Other,Storage Room,Bathroom 2,Bathroom 3,Hobby Room,Half Bath,Screened Porch |
| Main Level Bedrooms | 1 |
| Below Grade Finished Area Unit Type | Square Feet |
| LivingAreaSource | Estimated |
| Laundry Type | Main Floor |
| Below Grade Unfin Area Units | Square Feet |
| Below Grade Unfin SQFT | 351 |
| Below Grade Unfin SQFT Source | Estimated |
| Below Grade Finished Area Source | Estimated |
| Bedrooms Count All Lower Levels | 1 |
| Bedrooms Count All Upper Levels | 2 |
| Bedrooms Count Lower Level 1 | 1 |
| Bedrooms Count Upper Level 1 | 2 |
| Bathrooms Half Main Level | 1 |
| Bathrooms Full Upper Level 1 | 1 |
| Bathrooms Full Lower Level 1 | 1 |
| Bathrooms Full All Upper Levels | 1 |
| Bathrooms Full All Lower Levels | 1 |
| Bathrooms Count Upper Level 1 | 1.00 |
| Bathrooms Count Lower Level 1 | 1.00 |
| Bathrooms Count All Upper Levels | 1 |
| Bathrooms Count All Lower Levels | 1 |
| Above Grade Unfin Area Units | Square Feet |
| Above Grade Unfin SQFT Source | Estimated |
| Above Grade Finished Area Source | Estimated |
| Above Grade Finished Area Unit Type | Square Feet |
| Total Baths | 4 |
Exterior Features
| Exterior Amenities | Sidewalks,Street Lights,Tennis Court(s),Other |
|---|---|
| Pool | Yes - Community |
| Parking Features | Brick Driveway |
| Lot Features | Backs to Trees |
| Water Source | Public |
| Total Parking Spaces | 4 |
| Garage Features | Garage - Front Entry,Garage Door Opener |
| Type of Parking | Attached Garage,Driveway |
| Land Use Code | R |
| Foundation Details | Concrete Perimeter |
| Spa | No |
| Water View Y/N | No |
| Lot Size Acres | 0.12 |
| Lot Size Source | Assessor |
| Waterfront Y/N | No |
| Land Assessed Value | 143300.00 |
| Navigable Water Y/N | No |
| Water Oriented Y/N | No |
| # of Attached Garage Spaces | 2 |
Room Details
| Room | Dimensions | Level | Flooring | Details |
|---|---|---|---|---|
| Bathroom 2 | Upper 1 | |||
| Bathroom 3 | Lower 1 | |||
| Bedroom 2 | Upper 1 | |||
| Bedroom 3 | Upper 1 | |||
| Bedroom 4 | Lower 1 | Flooring - HardWood,Walk-In Closet(s) | ||
| Breakfast Room | Main | |||
| Dining Room | Main | Chair Rail,Crown Molding | ||
| Game Room | Lower 1 | |||
| Great Room | Main | Fireplace - Gas,Flooring - HardWood,Window Treatments,Cathedral/Vaulted Ceiling | ||
| Half Bath | Main | |||
| Hobby Room | Lower 1 | |||
| Kitchen | Main | |||
| Laundry | Main | |||
| Living Room | Main | |||
| Other | Main | |||
| Other | Lower 1 | |||
| Screened Porch | Main | |||
| Storage Room | Lower 1 |
Amenities
- Foreclosure
- Views
- Short Sale
- New Construction
- Adult 55+
- Lease To Own
- No HOA Fees
- Furnished
- Primary On Main
- Air Conditioning
- Seller Finance
- Green
- Fixer Upper
- Horse
- Golf
- Fireplace
- Deck
- Garage
- Basement
- Pool
Property vs Single Family Average in 21701
Price
Taxes
Year Built
Visits
 © BRIGHT, All Rights Reserved
