
Views - Primary on Main

Address
1310 Hillcrest Drive, Frederick, MD
Price
$ 415,000
Property Attributes
- MLS#MDFR2091340
- TypeSingle Family
- Listing Status ACTIVE
- CountyFREDERICK
- CityFrederick
- NeighborhoodHillcrest Orchards
- Zip21703
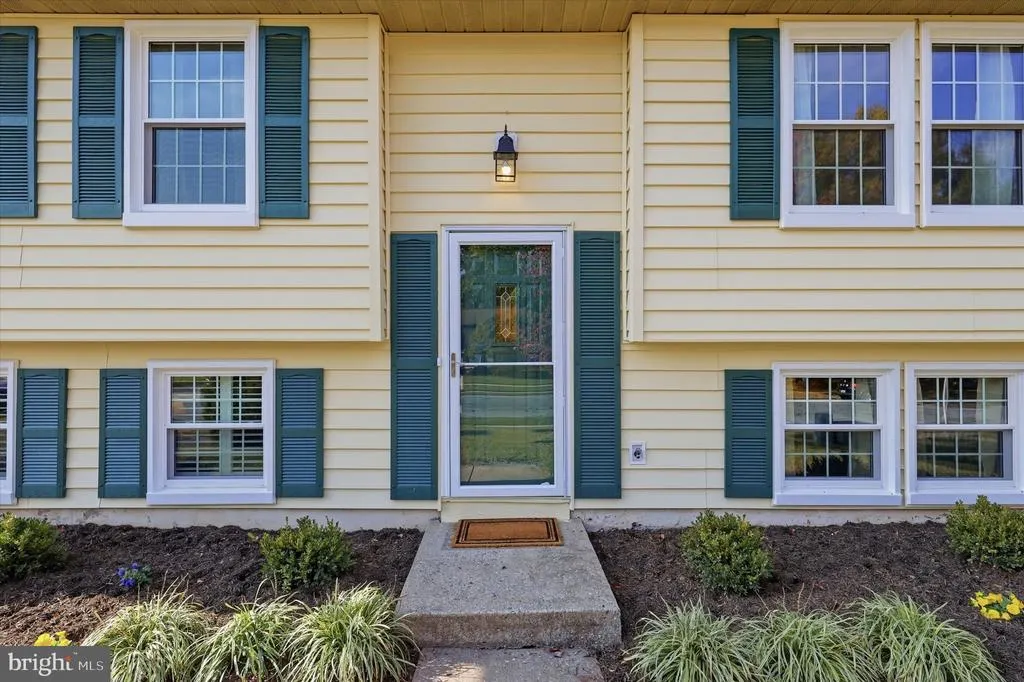
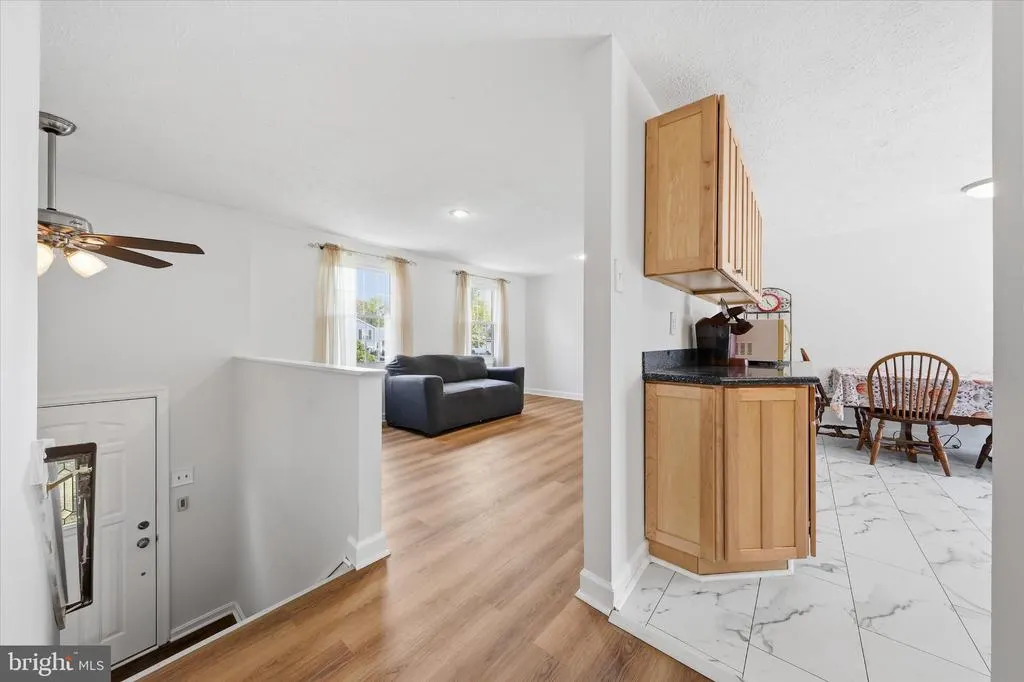
- StyleSplit Foyer
- Year Built1982
- Taxes$ 6763
- Price$ 415,000
- Bedrooms3
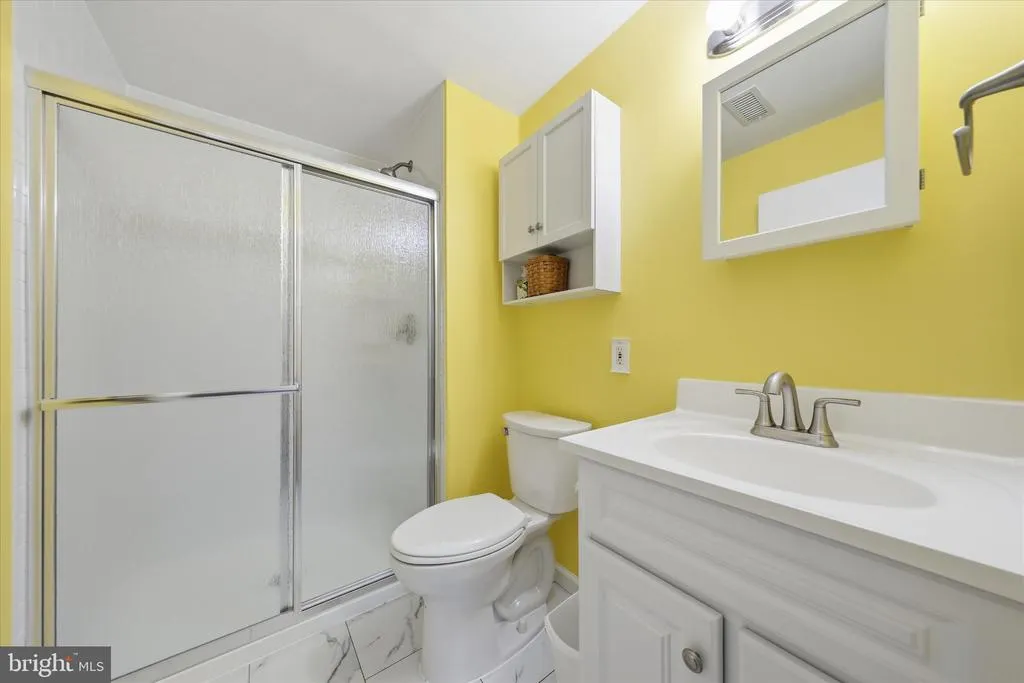
- Full Bathrooms2
- Half Bathrooms0
- Sqr Footage1439
- Lot Size0.18 Acres
Data Source:
Bright MLS
Property Description
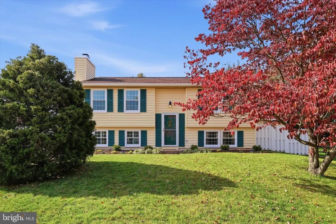
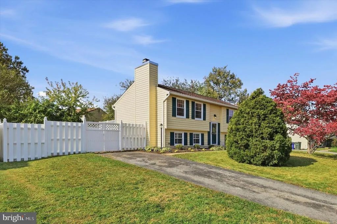
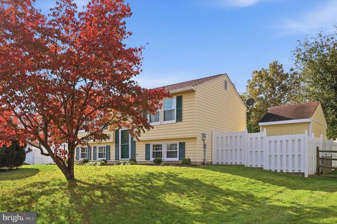
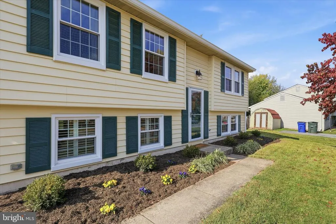
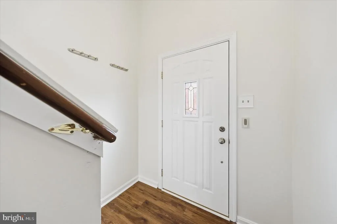
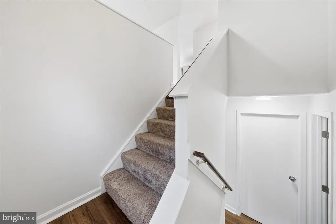
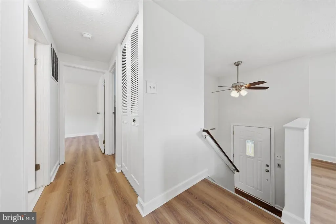
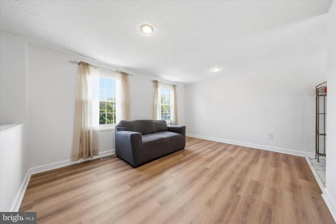
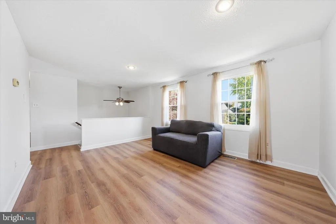
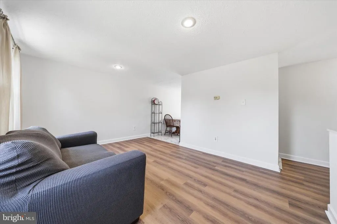
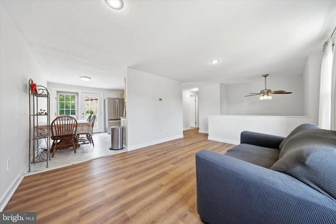
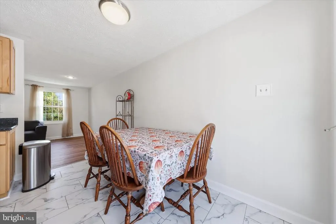
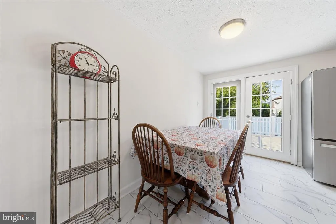
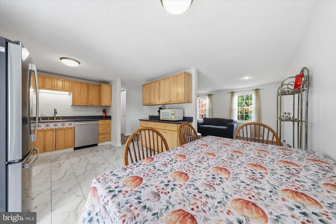
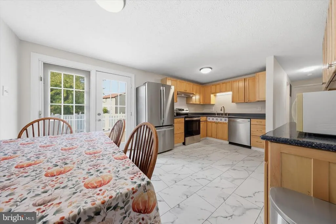
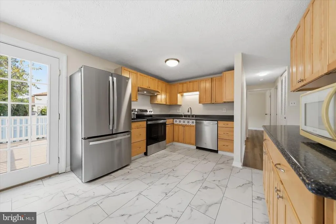
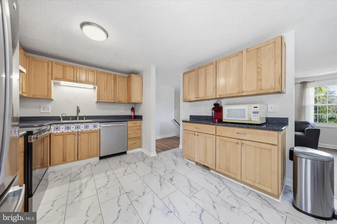
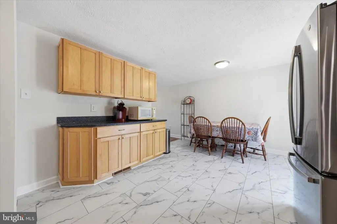
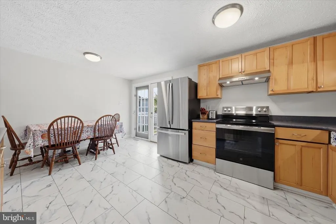
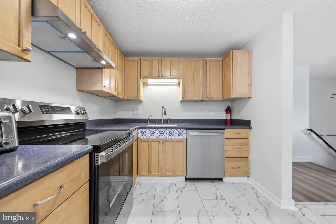
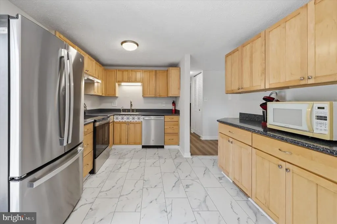
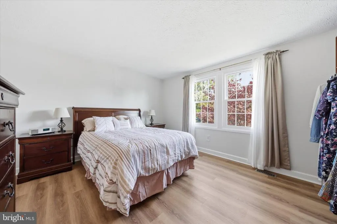
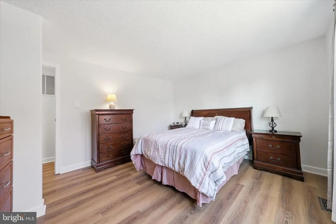
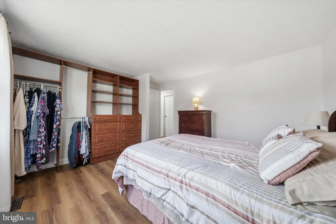
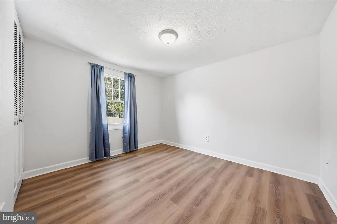
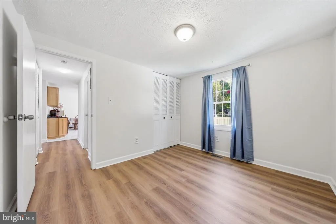
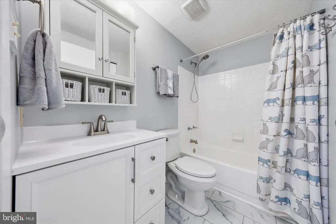
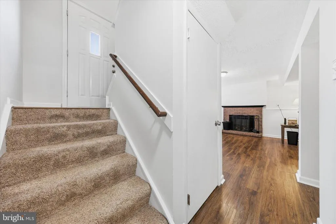
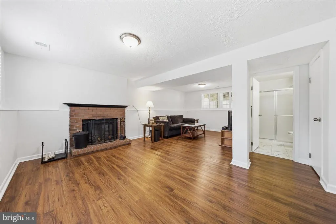
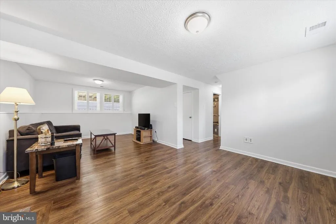
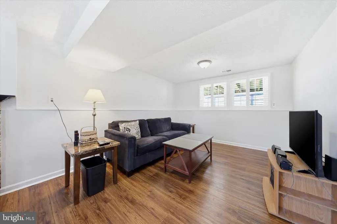
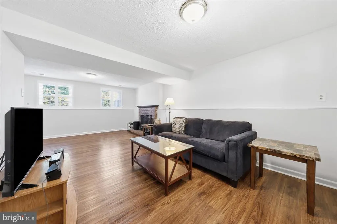
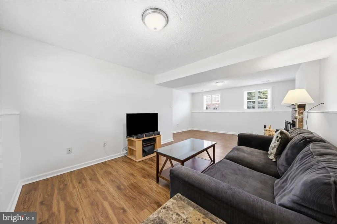
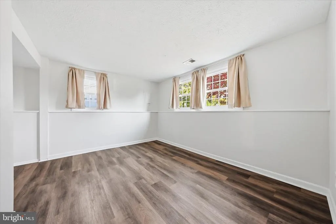
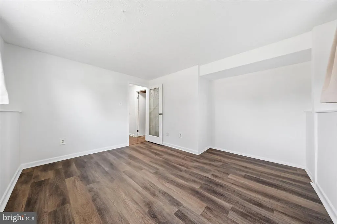
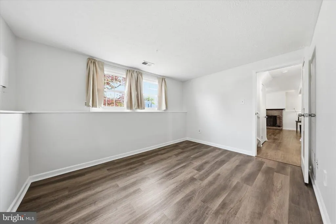
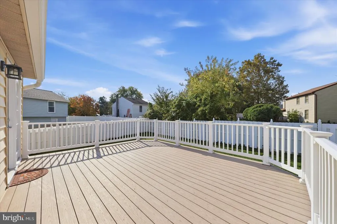
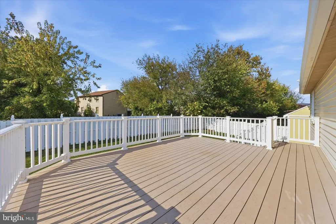
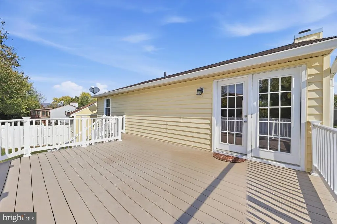
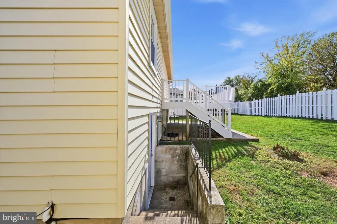
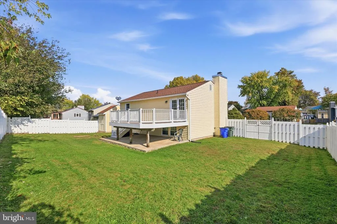
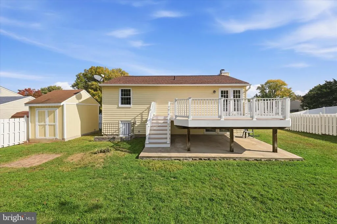
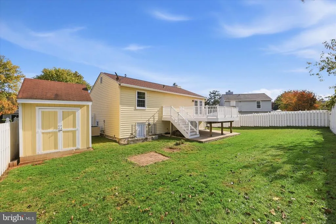
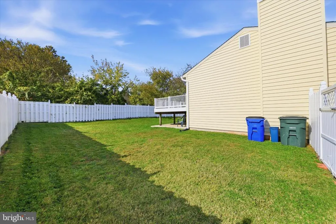
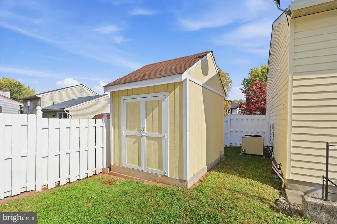
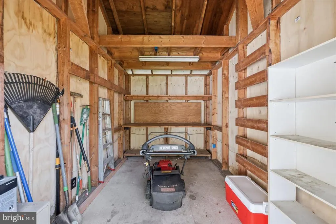
Welcome to 1310 Hillcrest Drive, fresh paint in this a split-foyer single-family home located in Frederick City. This property features 3 bedrooms and 2 full bathrooms, offering a versatile layout to suit a variety of living needs including a kitchen that walks out to a deck in the fully fenced back yard. Matching shed for added convenience and outdoor storage. NEW ROOF 2024, NEW FLOORING & NEW WINDOWS & NEW KITCHEN APPLIANCES 2026. Location! Location! Location! On top of the hill, just a half mile from Golden Mile with restaurants, movies, shopping, coffee, household stores, cell phone stores, gas stations; 1/4 mile from 2 different elementary schools; and the park around the corner is the coming site for the new West Frederick Library Branch scheduled to open 2029. All of this just a five-minute walk away.
| Elementary School | Middle School | High School |
|---|---|---|
| Butterfly Ridge Elementary School | Crestwood Middle School | Frederick High School |
| Price History | |
|---|---|
| 10/29/2026 | Listed $415,000 |
General Features
| Living Area | 1439 |
|---|---|
| Sewer | Public Sewer |
| Heating | Heat Pump(s) |
| Cooling | Central A/C |
| Utilities | Electric Available,Sewer Available |
| Possession | Settlement |
| Roof | Architectural Shingle |
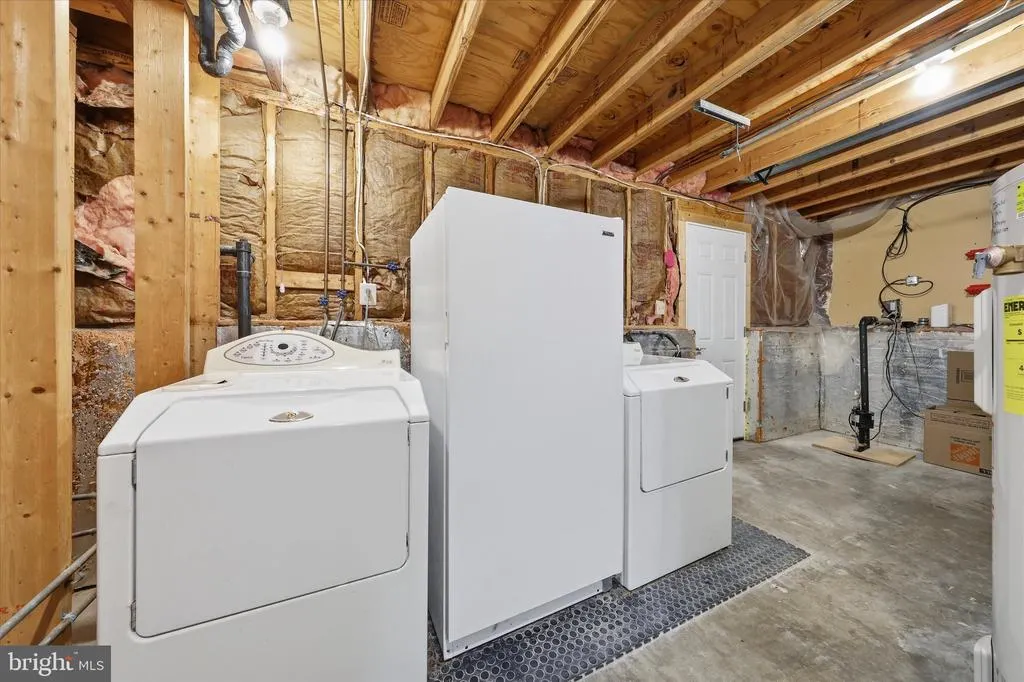
| Appliances | Dishwasher,Disposal,Dryer,Exhaust Fan,Icemaker,Oven - Self Cleaning,Oven/Range - Electric,Refrigerator,Washer,Extra Refrigerator/Freezer |
| Zoning | R8 |
| Patio/Porch Features | Deck(s) |
| Architectural Style | Split Foyer |
| Security Features | Smoke Detector |
| Construction Materials | Frame |
| School District | FREDERICK COUNTY PUBLIC SCHOOLS |
| Year Built | 1982 |
| View | Street |
| Levels | 2 |
| Tax Year | 2026 |
| Ownership | Fee Simple |
| Cool Fuel | Electric |
| Section | 2 |
| Accessibility | None |
| County | FREDERICK |
| New Construction | No |
| Property Type | Residential |
| HOA | No |
| Subdivision Name | HILLCREST ORCHARDS |
| Facing Direction | Northeast |
| Garage Y/N | No |
| Water Access Y/N | No |
| Other Structures | Above Grade,Below Grade |
| Transportation | Airport less than 10 miles,Bus Stop less than 1 mile,Commuter Lots less than 5 miles |
| Total Rooms | 9 |
| Full Baths | 2 |
| Status | ACTIVE |
| Directions | From US-40 (W. Patrick Street/Golden Mile),turn onto McCain Drive,then turn onto Hillcrest Drive. Follow Hillcrest Drive to 1310 Hillcrest Dr. |
| City | FREDERICK |
| Disclosures | Prop Disclosure |
| Senior Community Y/N | No |
| Lot Size Units | Square Feet |
| Lot Size Square Feet | 7647.00 |
| Tax Assessed Value | 369567.0 |
| Tax Annual Amount | 6763.0 |
| Home Warranty Y/N | Yes |
| Property Condition | Excellent |
| Structure Type | Detached |
| Floors In Unit Count | 2 |
| Condo/Coop Association fee Y/N | No |
| Bathrooms Full Main Level | 2 |
| Bathrooms Count Main Level | 2.00 |
| Price Per Sq Ft Total AG | 472.13 |
| Acceptable Financing | Cash,Conventional,FHA,VA |
| Additional Parcels Y/N | No |
| Avg. Electric Per Month | 186.0 |
| Avg. Gas Per Month | 0.0 |
| Historic Y/N | No |
| Lease Considered Y/N | No |
| Vacation Rental Y/N | No |
| Avg. Water Per Month | 82.0 |
| Total SQFT | 1439 |
| Location Type | Middle Of Block |
| Standard Status | Active |
| Year Built Source | Assessor |
| Tax Lot | 14 |
| Association Recreation Fee | No |
Interior Features
| Interior Amenities | Kitchen - Table Space,Window Treatments |
|---|---|
| Heating Fuel | Electric |
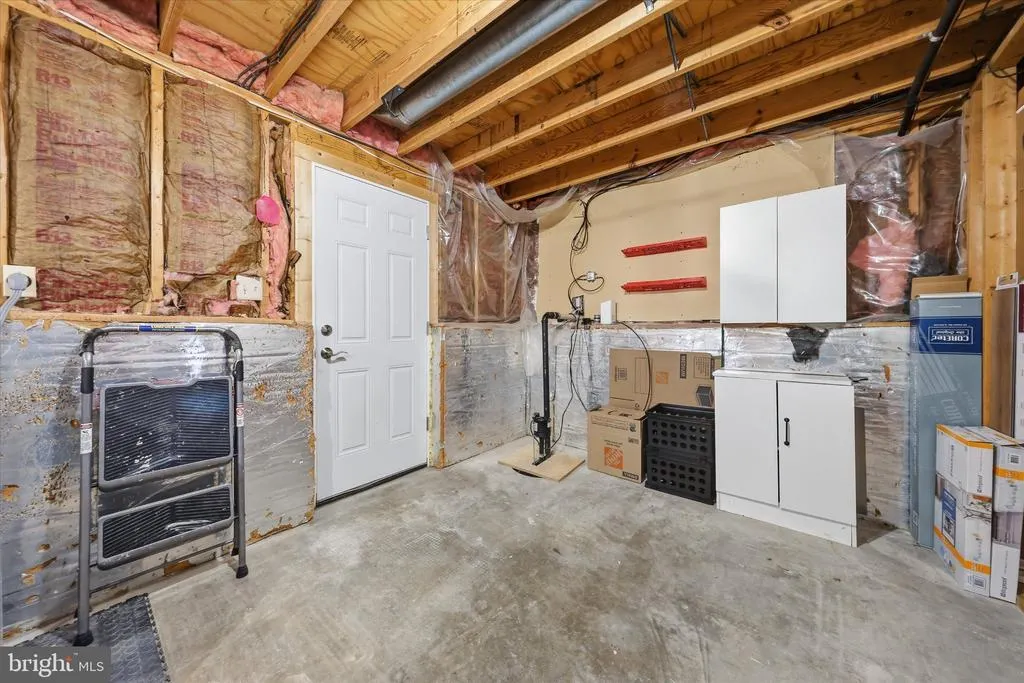
| Basement | Rear Entrance,Outside Entrance,Connecting Stairway,Sump Pump |
| Flooring | Luxury Vinyl Plank |
| Total Fireplaces | 1 |
| Fireplace Features | Equipment,Fireplace - Glass Doors,Mantel(s),Screen |
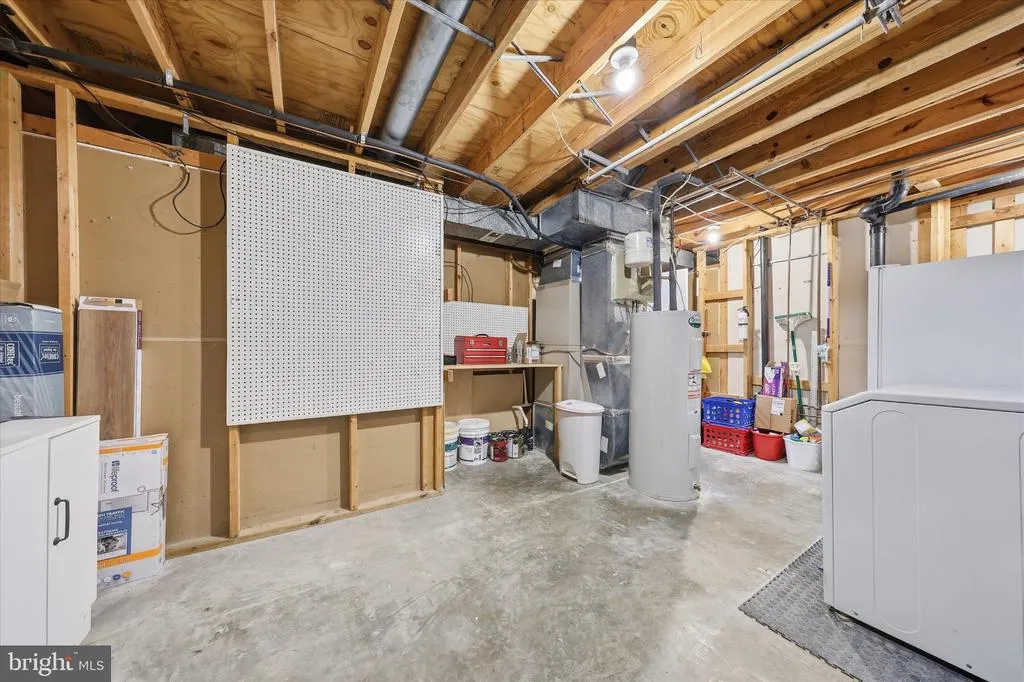
| Hot Water | Electric |
| Basement (Y/N) | Yes |
| Heating Y/N | Yes |
| Window Features | Double Pane,Double Hung,Energy Efficient,Replacement,Screens,Vinyl Clad |
| Fireplace Y/N | Yes |
| Above Grade Finished Area | 879 |
| Central Air Y/N | Yes |
| Total Bedrooms | 3 |
| Below Grade Finished Area | 560 |
| Main Level Bedrooms | 3 |
| Below Grade Finished Area Unit Type | Square Feet |
| LivingAreaSource | Assessor |
| Laundry Type | Basement,Dryer In Unit,Hookup,Lower Floor,Washer In Unit |
| Below Grade Finished Area Source | Assessor |
| Above Grade Unfin Area Units | Square Feet |
| Above Grade Unfin SQFT Source | Estimated |
| Above Grade Finished Area Source | Assessor |
| Above Grade Finished Area Unit Type | Square Feet |
| Total Baths | 2 |
| Avg. Heating Oil Per Month | 0.0 |
Exterior Features
| Exterior Amenities | Chimney Cap(s),Exterior Lighting,Sidewalks,Street Lights |
|---|---|
| Pool | No Pool |
| Fencing | Rear |
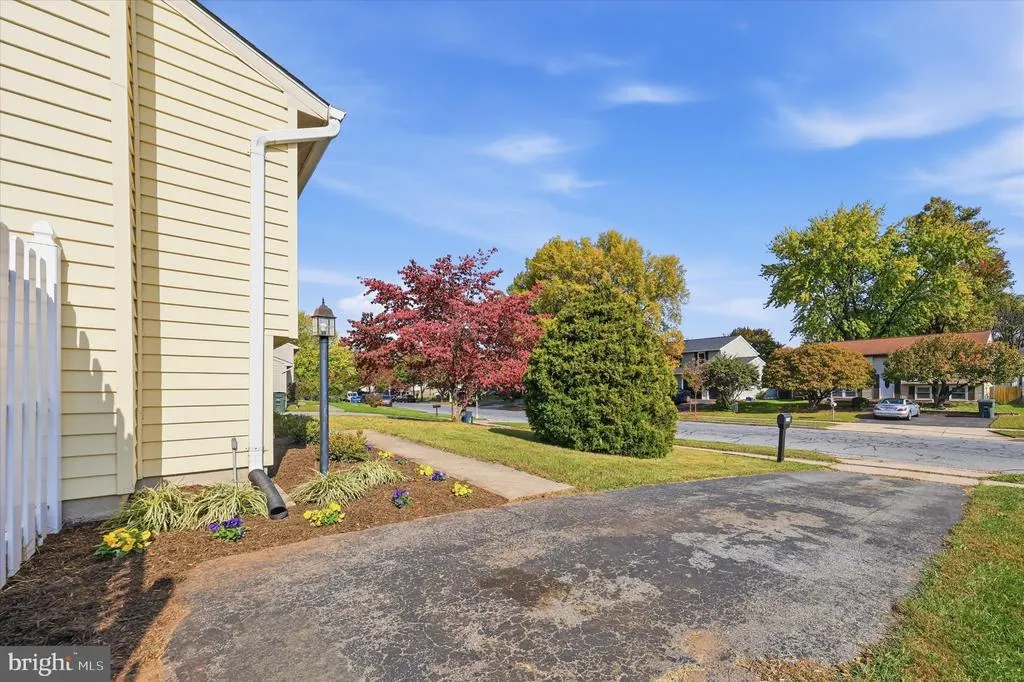
| Parking Features | Asphalt Driveway |
| Lot Features | Private,Rear Yard,Road Frontage,SideYard(s) |
| Water Source | Public |
| Inclusions | Appliances including existing clothes washer and dryer. |
| Total Parking Spaces | 4 |
| Type of Parking | Off Street,Driveway,On Street |
| Foundation Details | Block |
| Spa | No |
| Water View Y/N | No |
| Lot Size Acres | 0.18 |
| Road Surface Type | Black Top |
| Lot Size Source | Assessor |
| Waterfront Y/N | No |
| Door Features | Insulated,Storm |
| Road Responsibility | Public |
| Horse Y/N | No |
| Land Assessed Value | 165700.00 |
| Navigable Water Y/N | No |
| Water Oriented Y/N | No |
| Off Street - # of Spaces | 2 |
Amenities
- Foreclosure
- Views
- Short Sale
- New Construction
- Adult 55+
- Lease To Own
- No HOA Fees
- Furnished
- Primary On Main
- Air Conditioning
- Seller Finance
- Green
- Fixer Upper
- Horse
- Golf
- Fireplace
- Deck
- Garage
- Basement
- Pool
Property vs Single Family Average in 21703
Price
Taxes
Year Built
Visits
 © BRIGHT, All Rights Reserved
