
Address
9152 Belvedere Drive, Frederick, MD
Price
$ 1,025,000
Property Attributes
- MLS#MDFR2091530
- TypeSingle Family
- Listing Status ACTIVE
- CountyFREDERICK
- CityFrederick
- NeighborhoodVillages Of Urbana
- Zip21704
- StyleColonial
- Year Built2006
- Taxes$ 10853
- Price$ 1,025,000
- Bedrooms5
- Full Bathrooms4
- Half Bathrooms1
- Sqr Footage4968
- Lot Size0.23 Acres
Data Source:
Bright MLS
Property Description
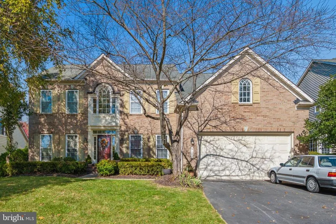
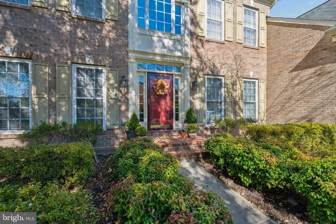
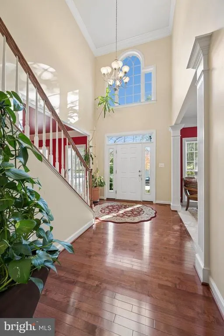
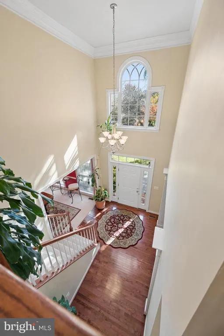
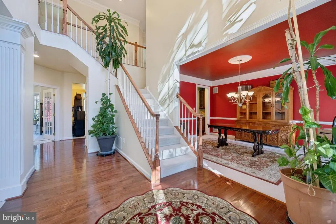
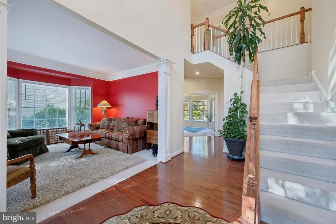
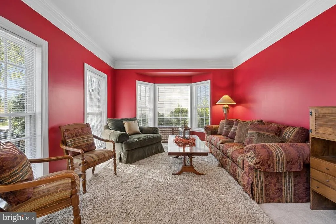
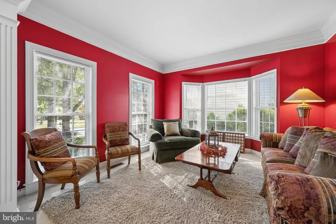
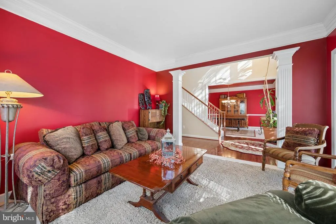
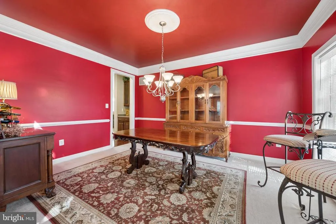
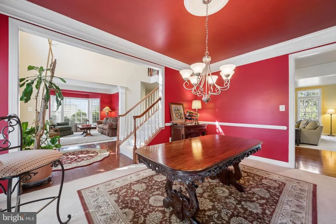
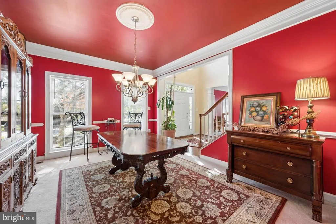
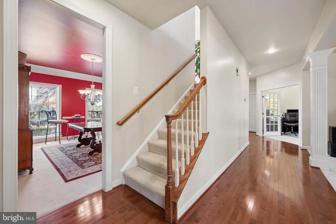
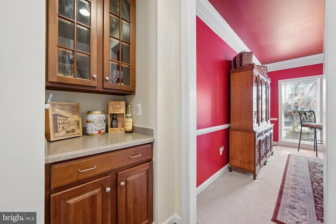
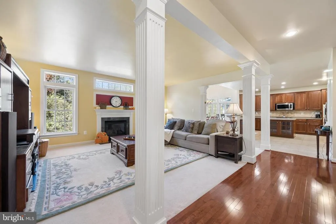
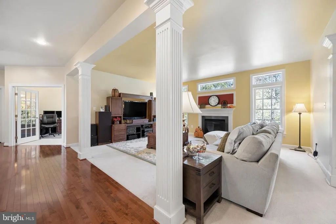
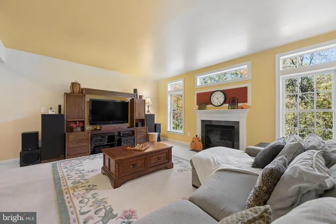
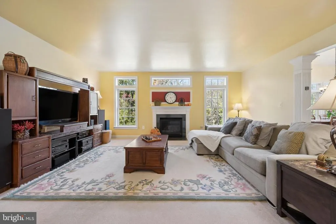
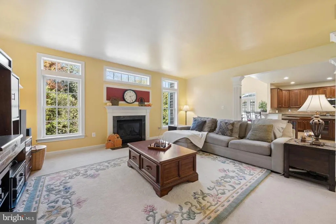
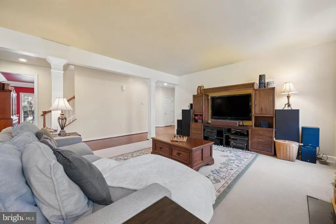
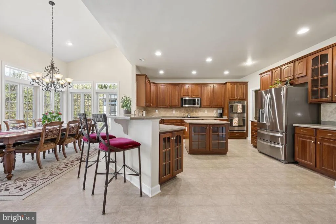
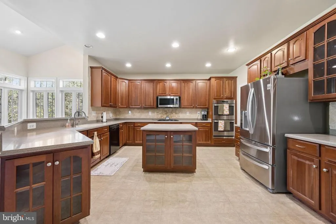
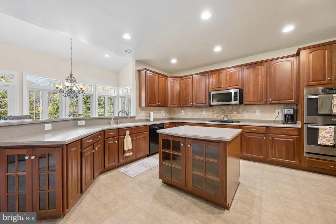
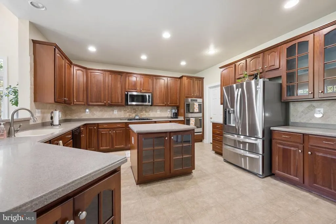
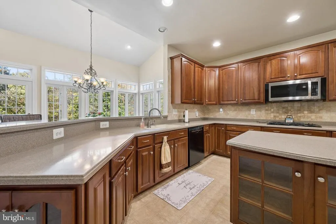
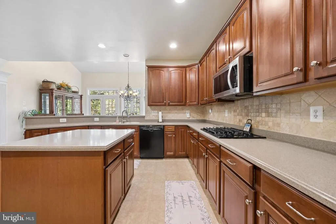
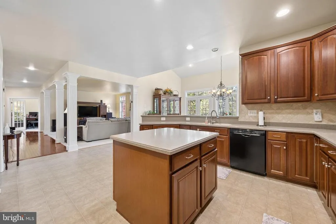
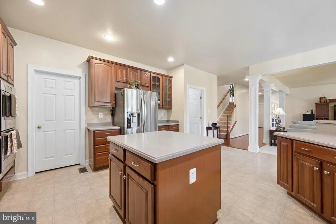
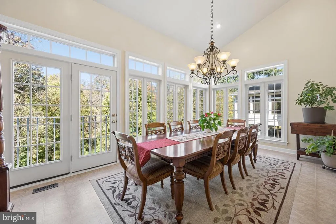
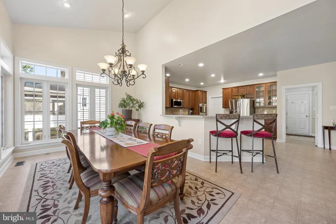
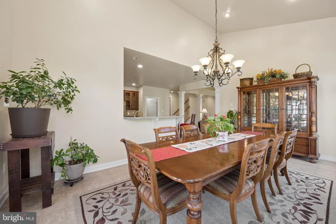
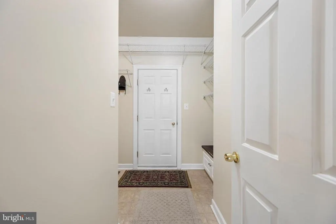
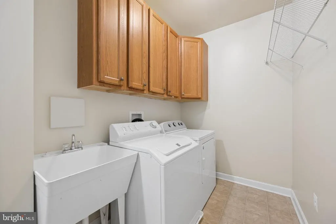
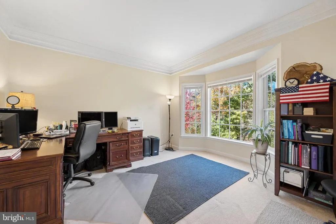
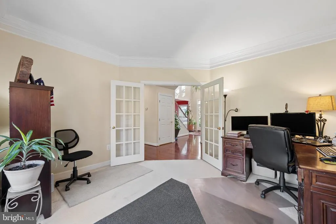
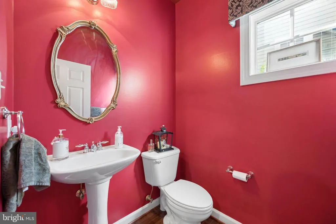
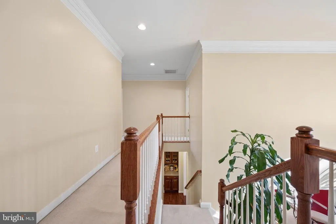
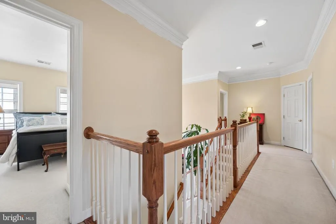
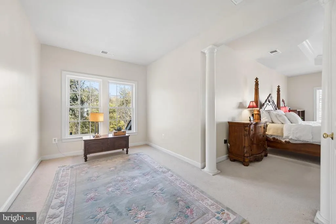
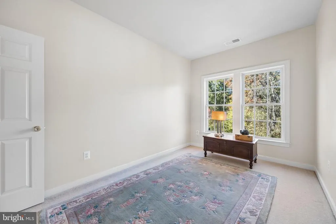
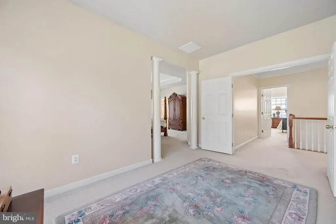
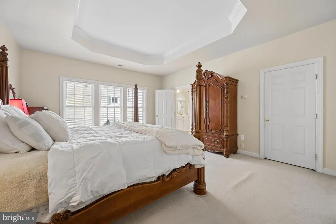
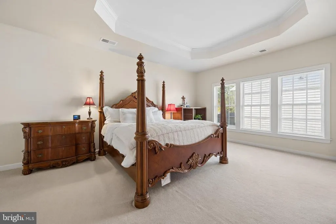
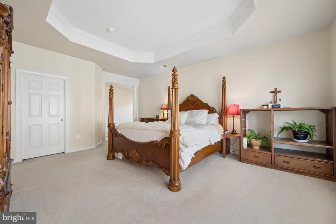
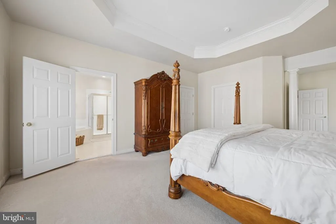
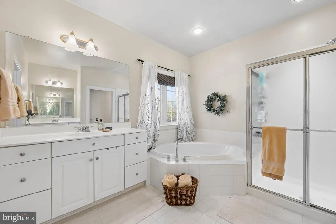
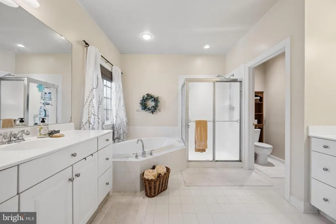
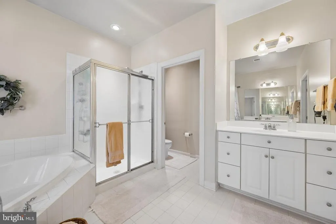
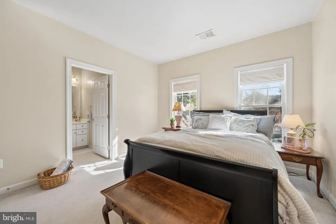
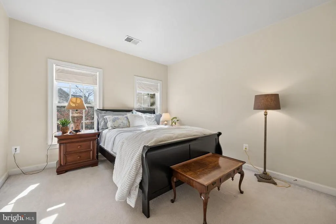
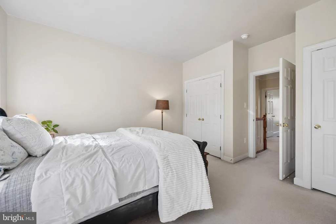
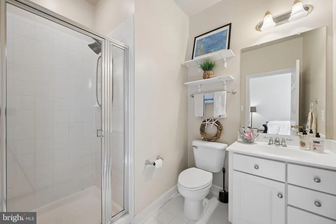
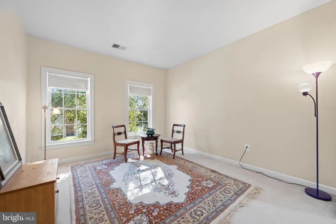
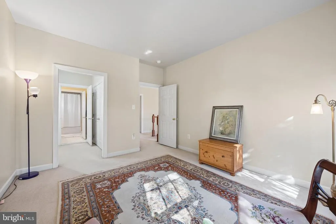
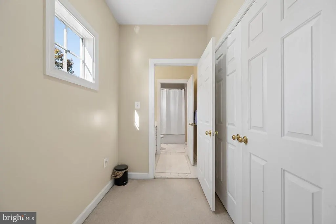
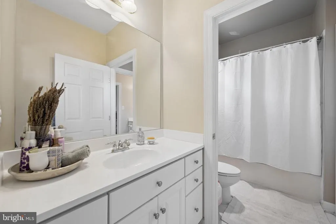
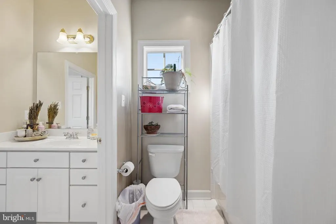
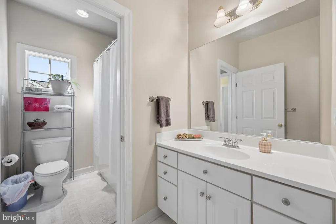
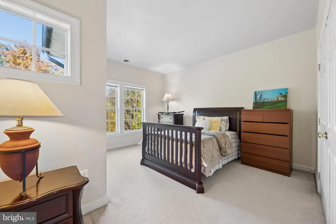
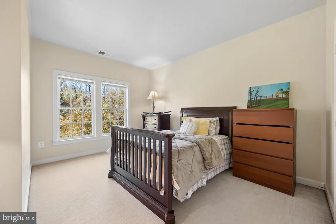
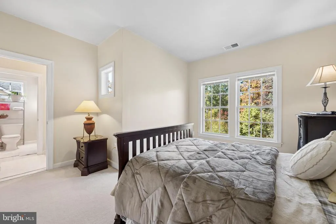
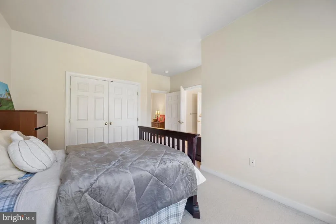
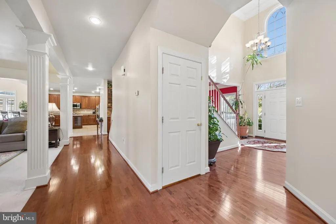
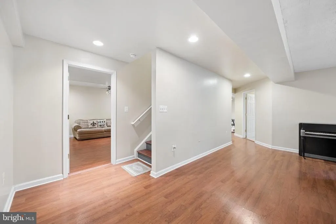
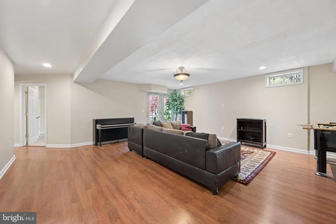
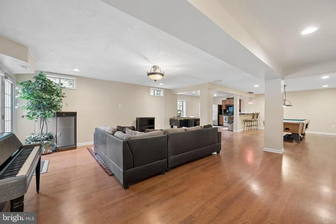
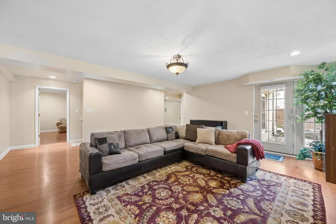
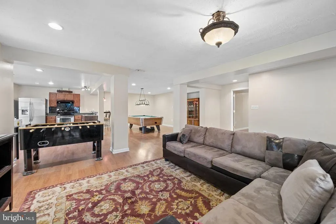
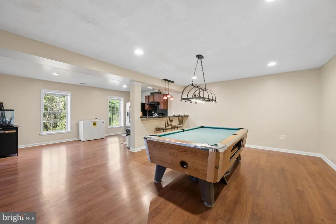
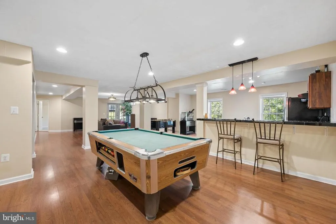
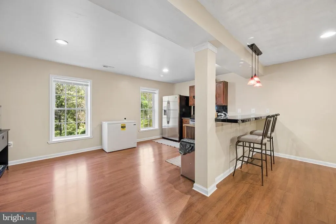
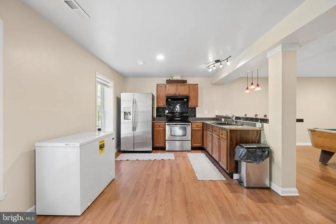
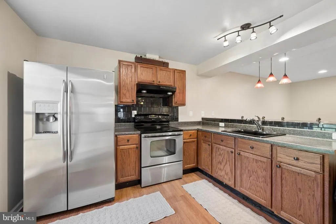
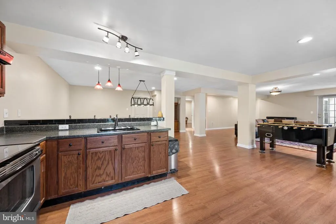
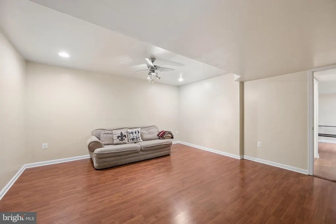
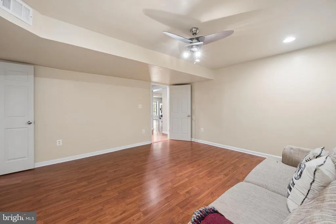
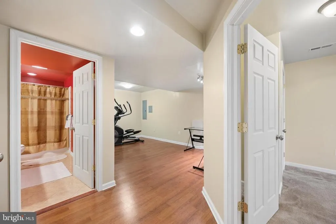
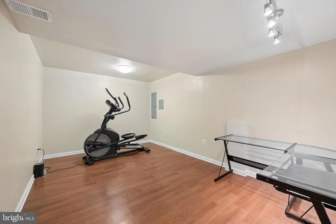
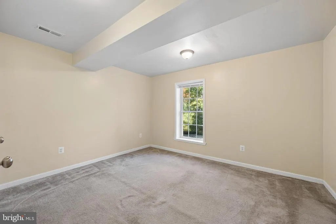
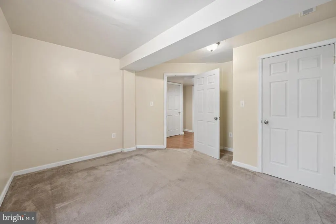
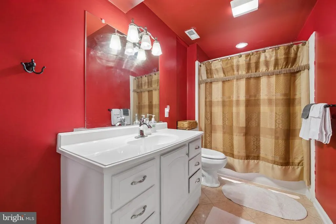
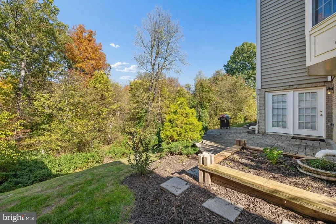
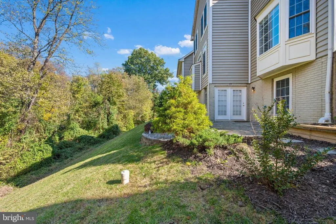
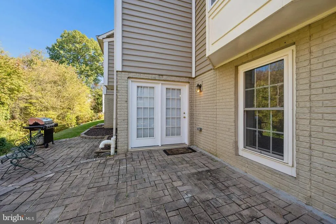
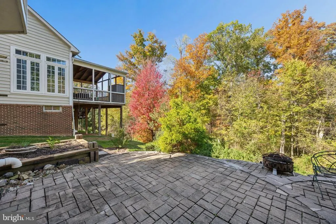
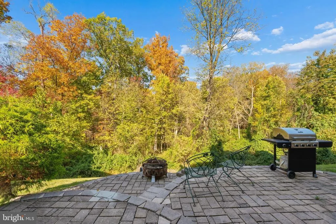
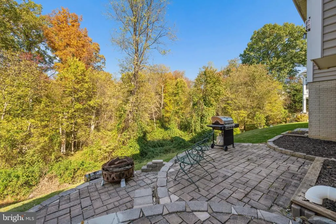
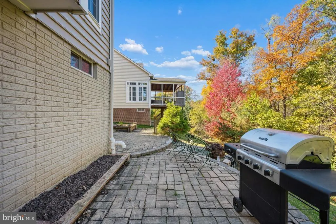
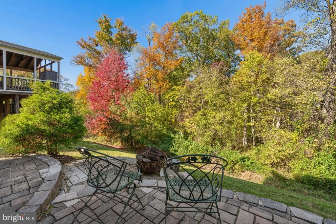
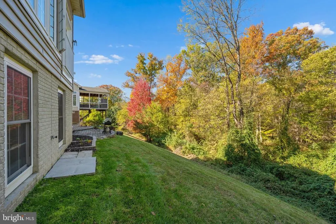
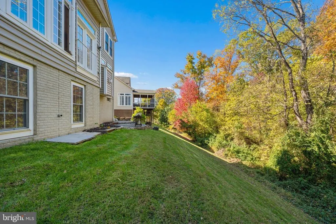
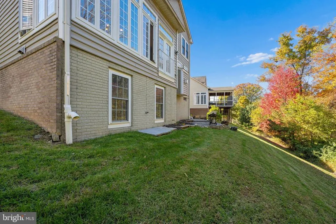
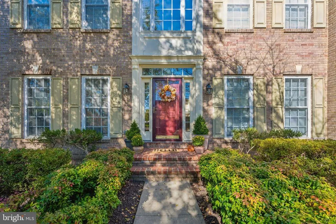
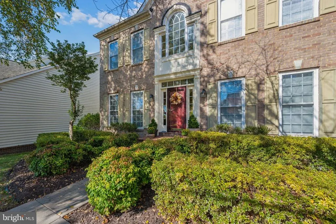
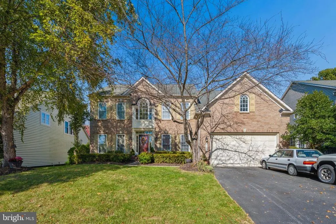
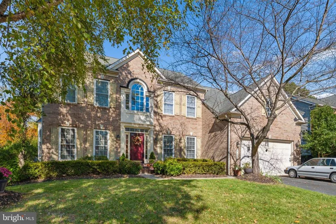
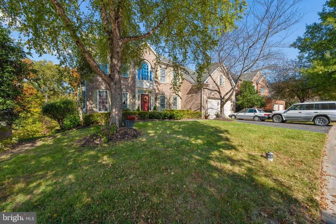
Nestled in the prestigious Villages of Urbana, this exquisite Colonial-style residence offers a harmonious blend of elegance and comfort, perfect for those seeking a refined lifestyle. Built in 2006, this stunning home boasts 4,968 square feet of thoughtfully designed living space, featuring five spacious bedrooms and four and a half luxurious bathrooms. As you step inside, you are greeted by a warm and inviting atmosphere, enhanced by the rich textures of brick front and vinyl siding that create a timeless faade. The heart of the home is a beautifully appointed living area, where a cozy fireplace serves as the focal point, inviting you to unwind and create lasting memories with loved ones. The fully finished basement, complete with a full kitchen and walkout level, offers endless possibilities for entertainment or relaxation. Whether you envision a home theater, a game room, or a private gym, this versatile space is ready to accommodate your lifestyle needs. The gourmet kitchen is a chef's dream, featuring modern appliances and ample counter space, making it ideal for culinary creations and gatherings. Step outside to discover a community that embraces leisure and recreation. Enjoy sunny afternoons by the community pool, or take leisurely strolls through the beautifully landscaped surroundings. The 0.23-acre lot provides a perfect balance of space for outdoor activities while maintaining a manageable yard. Parking is a breeze with an attached two-car garage, offering additional storage space and convenient access to the home. The driveway and on-street parking options ensure that your guests will always feel welcome. This residence is not just a home; it's a lifestyle. Experience the charm of the Villages of Urbana, where community spirit meets luxury living. With its prime location and high-end features, this property is a rare find that promises to elevate your everyday living experience. Embrace the opportunity to make this exceptional house your forever home.
| Elementary School | Middle School | High School |
|---|---|---|
| Centerville Elementary School | Urbana Middle School | Urbana High School |
| Price History | |
|---|---|
| 11/4/2026 | Listed $1,025,000 |
General Features
| Living Area | 4968 |
|---|---|
| Sewer | Public Sewer |
| Heating | Forced Air |
| Cooling | Other |
| Possession | Settlement |
| Zoning | R |
| HOA Fee | 139.00 |
| Garage Spaces | 2.00 |
| Architectural Style | Colonial |
| Construction Materials | Brick Front,Vinyl Siding |
| School District | FREDERICK COUNTY PUBLIC SCHOOLS |
| Year Built | 2006 |
| Levels | 2 |
| Tax Year | 2026 |
| Ownership | Fee Simple |
| Cool Fuel | Electric |
| Building Name | VILLAGES OF URBA |
| Accessibility | None |
| Assoc Fee Paid Per | Monthly |
| County | FREDERICK |
| New Construction | No |
| Property Type | Residential |
| HOA | Yes |
| Subdivision Name | VILLAGES OF URBANA |
| Garage Y/N | Yes |
| Water Access Y/N | No |
| Other Structures | Above Grade,Below Grade |
| Full Baths | 4 |
| Status | ACTIVE |
| Directions | Top of the hill to the right at the end of Carriage Hill Dr. |
| City | FREDERICK |
| Senior Community Y/N | No |
| Lot Size Units | Square Feet |
| Lot Size Square Feet | 9965.00 |
| Tax Assessed Value | 888100.0 |
| Tax Annual Amount | 10853.0 |
| Structure Type | Detached |
| Condo/Coop Association fee Y/N | No |
| Bathrooms Full Main Level | 1 |
| Bathrooms Count Main Level | 2.00 |
| Price Per Sq Ft Total AG | 264.18 |
| Historic Y/N | No |
| Lease Considered Y/N | No |
| Vacation Rental Y/N | No |
| Virtual Tour | https://site.instashootllc.com/9152-Belvedere-Dr/idx |
| Total SQFT | 5808 |
| Standard Status | Active |
| Year Built Source | Assessor |
| Tax Lot | 15096 |
Interior Features
| Heating Fuel | Natural Gas |
|---|---|
| Basement | Fully Finished,Rear Entrance,Walkout Level,Connecting Stairway |
| Total Fireplaces | 1 |
| Hot Water | Natural Gas |
| Basement (Y/N) | Yes |
| Heating Y/N | Yes |
| Fireplace Y/N | Yes |
| Above Grade Finished Area | 3880 |
| Half Baths | 1 |
| Central Air Y/N | No |
| Total Bedrooms | 5 |
| Below Grade Finished Area | 1088 |
| Below Grade Finished Area Unit Type | Square Feet |
| LivingAreaSource | Assessor |
| Below Grade Unfin Area Units | Square Feet |
| Below Grade Unfin SQFT | 840 |
| Below Grade Unfin SQFT Source | Assessor |
| Below Grade Finished Area Source | Assessor |
| Bedrooms Count All Lower Levels | 1 |
| Bedrooms Count All Upper Levels | 4 |
| Bedrooms Count Lower Level 1 | 1 |
| Bedrooms Count Upper Level 1 | 4 |
| Bathrooms Half Main Level | 1 |
| Bathrooms Full Upper Level 1 | 2 |
| Bathrooms Full Lower Level 1 | 1 |
| Bathrooms Full All Upper Levels | 2 |
| Bathrooms Full All Lower Levels | 1 |
| Bathrooms Count Upper Level 1 | 2.00 |
| Bathrooms Count Lower Level 1 | 1.00 |
| Bathrooms Count All Upper Levels | 2 |
| Bathrooms Count All Lower Levels | 1 |
| Above Grade Finished Area Source | Assessor |
| Above Grade Finished Area Unit Type | Square Feet |
| Total Baths | 5 |
Exterior Features
| Pool | Yes - Community |
|---|---|
| Water Source | Public |
| Total Parking Spaces | 2 |
| Garage Features | Additional Storage Area,Garage - Front Entry,Inside Access |
| Type of Parking | Attached Garage,Driveway,On Street |
| Foundation Details | Permanent |
| Spa | No |
| Water View Y/N | No |
| Lot Size Acres | 0.23 |
| Lot Size Source | Assessor |
| Waterfront Y/N | No |
| Horse Y/N | No |
| Land Assessed Value | 278200.00 |
| Navigable Water Y/N | No |
| Water Oriented Y/N | No |
| # of Attached Garage Spaces | 2 |
Amenities
- Foreclosure
- Views
- Short Sale
- New Construction
- Adult 55+
- Lease To Own
- No HOA Fees
- Furnished
- Primary On Main
- Air Conditioning
- Seller Finance
- Green
- Fixer Upper
- Horse
- Golf
- Fireplace
- Deck
- Garage
- Basement
- Pool
Property vs Single Family Average in 21704
Price
Taxes
Year Built
 © BRIGHT, All Rights Reserved
